

$464,900
1,000
SQ FT
$465
SQ/FT
1190 1st Street
@ Kansas St - Branden Estates, Fairfield

- 3 Bed
- 2 Bath
- 1 Park
- 1,000 sqft
- Fairfield
-

-
Sat Jul 11, 11:00 am - 1:00 pm
Host: Courtney Bolger - (707) 333-8423
-
Sun Jul 12, 1:00 pm - 3:00 pm
Host: Courtney Bolger - (707) 333-8423
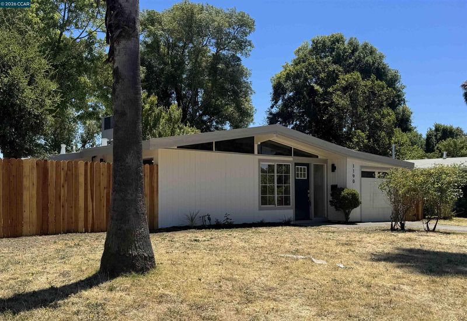
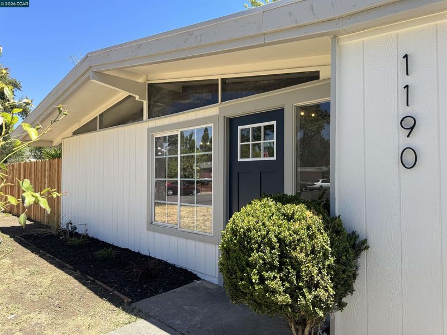
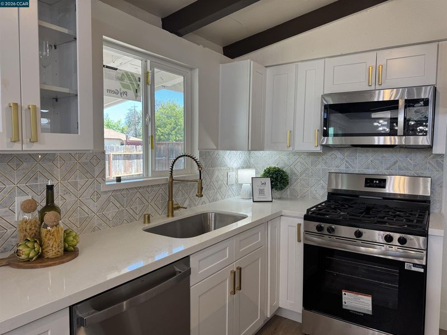
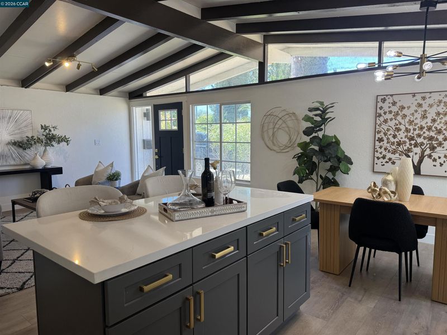
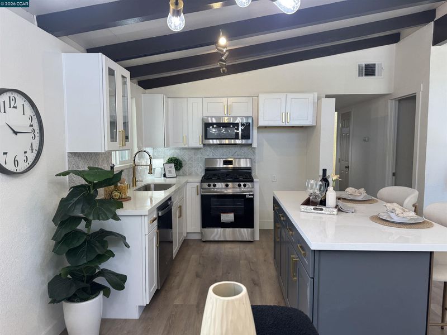
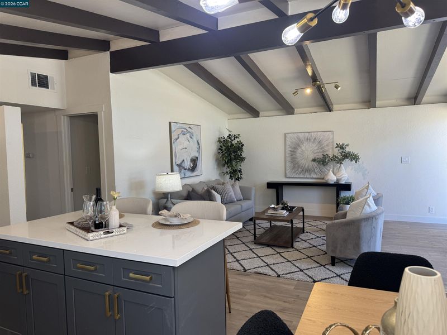
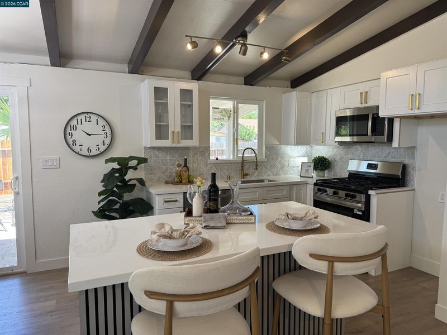
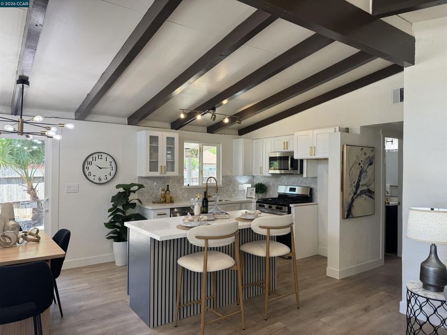
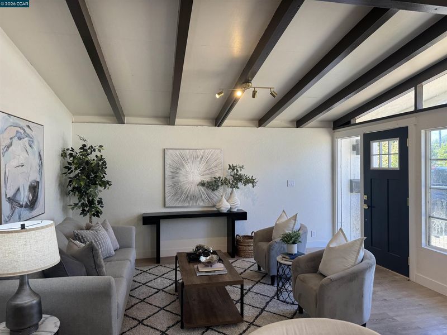
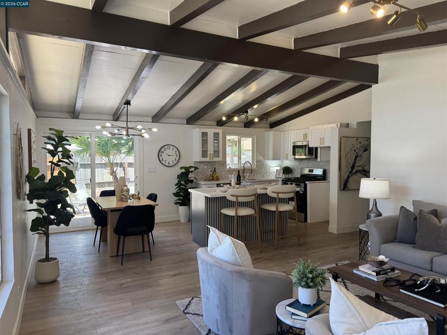
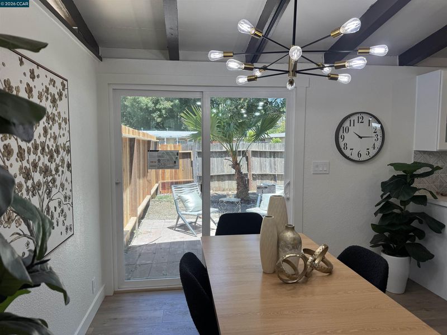
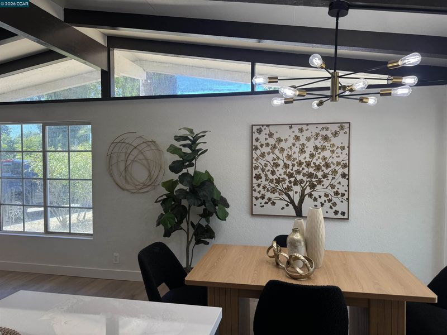
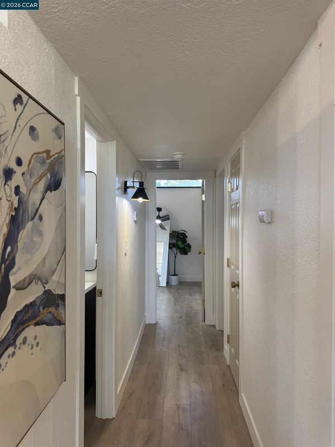
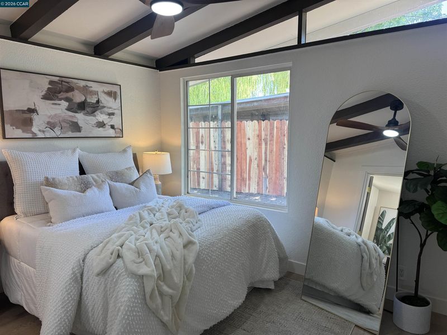
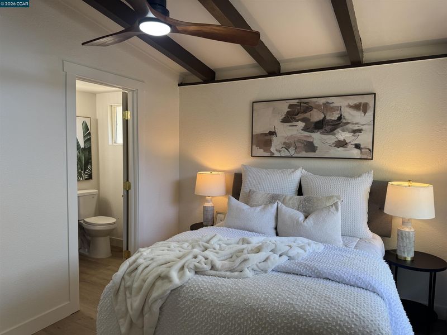
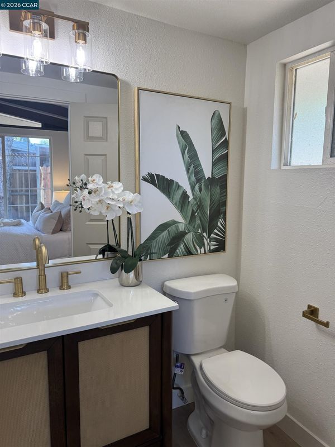
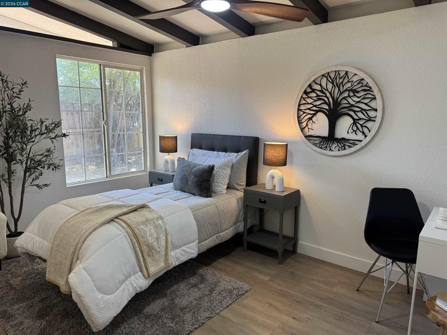
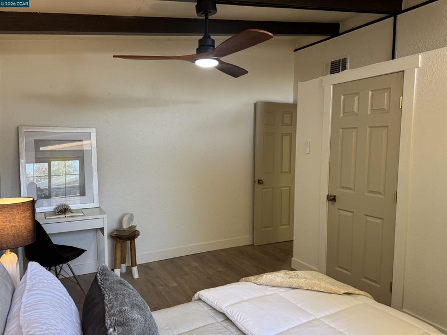
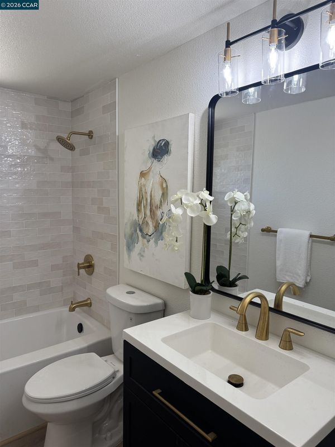
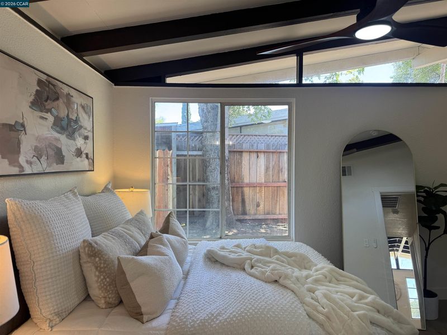
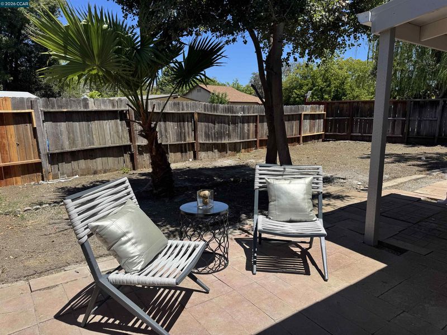
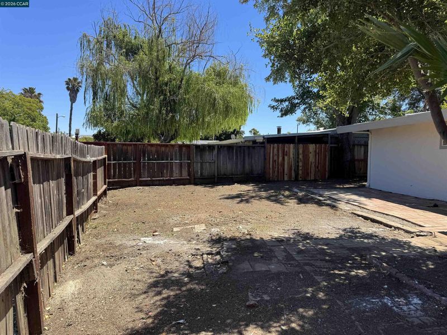
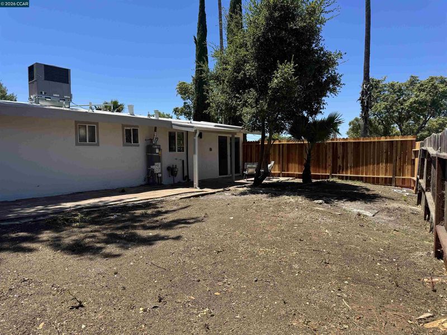
Welcome to a home that truly has it all! Completely renovated from top to bottom, this stunning 3 bedroom, 2 bathroom home is filled with style, character and modern comfort. The heart of the home is the gorgeous open concept living, dining and kitchen space, designed for both everyday living and effortless entertaining. A huge kitchen island takes center stage, surrounded by stainless steel appliances, a designer backsplash and sleek modern finishes. Stunning wood beams add warmth and architectural character throughout, while beautiful laminate flooring creates a seamless flow from room to room. Every detail has been thoughtfully updated, including a brand-new roof and brand-new HVAC, offering peace of mind for years to come. Situated on a desirable corner lot, the home also features a spacious backyard with plenty of room to entertain, play or create your dream outdoor retreat. Stylish, spacious and completely move in ready, this is the kind of home buyers wait for…come see for yourself!

- Current Status
- New
- Original Price
- $464,900
- List Price
- $464,900
- On Market Date
- Jul 9, 2026
- Property Type
- Detached
- D/N/S
- Branden Estates
- Zip Code
- 94533
- MLS ID
- 41141066
- APN
- 0031062010
- Year Built
- 1954
- Stories in Building
- 1
- Possession
- Close Of Escrow
- Data Source
- MAXEBRDI
- Origin MLS System
- CONTRA COSTA
Matt Garcia Learning Center
Public 6-12
Students: 226 Distance: 0.3mi
We R Family Christian School
Private PK-2 Elementary, Religious, Coed
Students: 16 Distance: 0.4mi
Fairview Elementary School
Public K-5 Elementary, Yr Round
Students: 587 Distance: 0.4mi
Fairfield-Suisun Adult
Public n/a Adult Education
Students: NA Distance: 0.5mi
Weir Preparatory Academy
Public K-8 Elementary, Coed
Students: 768 Distance: 0.6mi
Calvary Baptist Christian School
Private K-12
Students: 28 Distance: 0.6mi
- Bed
- 3
- Bath
- 2
- Parking
- 1
- Attached
- SQ FT
- 1,000
- SQ FT Source
- Public Records
- Lot SQ FT
- 4,791.0
- Lot Acres
- 0.11 Acres
- Pool Info
- None
- Kitchen
- Dishwasher, Gas Range, Microwave, Counter - Solid Surface, Disposal, Gas Range/Cooktop, Updated Kitchen
- Cooling
- Central Air
- Disclosures
- Disclosure Package Avail
- Entry Level
- Exterior Details
- Back Yard, Front Yard
- Flooring
- Laminate, Tile
- Foundation
- Fire Place
- None
- Heating
- Central
- Laundry
- Hookups Only
- Main Level
- 3 Bedrooms, 2 Baths
- Possession
- Close Of Escrow
- Architectural Style
- Traditional
- Construction Status
- Existing
- Additional Miscellaneous Features
- Back Yard, Front Yard
- Location
- Level
- Roof
- Other
- Water and Sewer
- Public
- Fee
- Unavailable
MLS and other Information regarding properties for sale as shown in Theo have been obtained from various sources such as sellers, public records, agents and other third parties. This information may relate to the condition of the property, permitted or unpermitted uses, zoning, square footage, lot size/acreage or other matters affecting value or desirability. Unless otherwise indicated in writing, neither brokers, agents nor Theo have verified, or will verify, such information. If any such information is important to buyer in determining whether to buy, the price to pay or intended use of the property, buyer is urged to conduct their own investigation with qualified professionals, satisfy themselves with respect to that information, and to rely solely on the results of that investigation.
School data provided by GreatSchools. School service boundaries are intended to be used as reference only. To verify enrollment eligibility for a property, contact the school directly.