

$2,495,000
2,118
SQ FT
$1,178
SQ/FT
9 Sherwood Court
@ Berens Drive - Kentfield

- 3 Bed
- 2 Bath
- 4 Park
- 2,118 sqft
- Kentfield
-

-
Thu Aug 27, 10:30 am - 2:30 pm
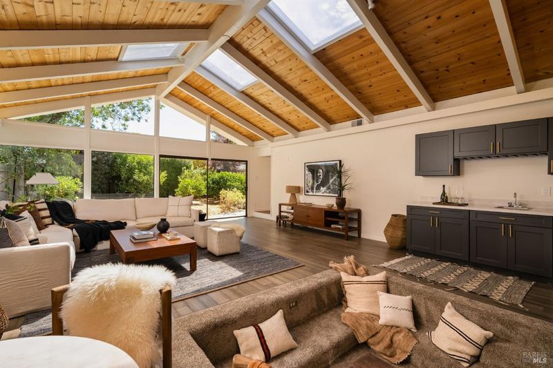
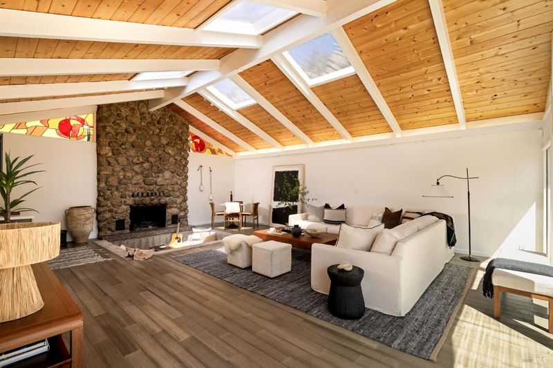
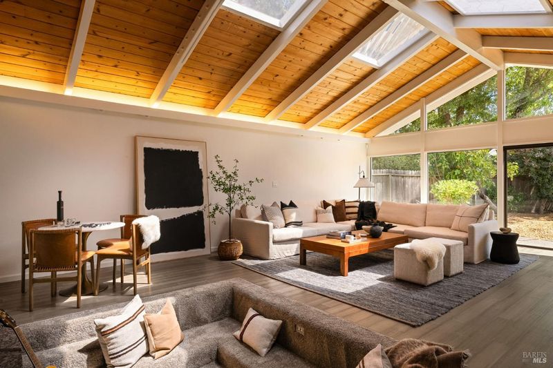
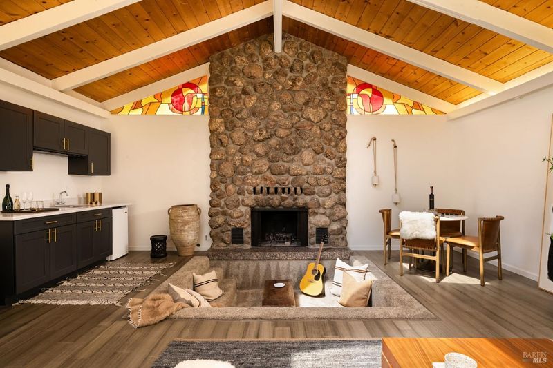
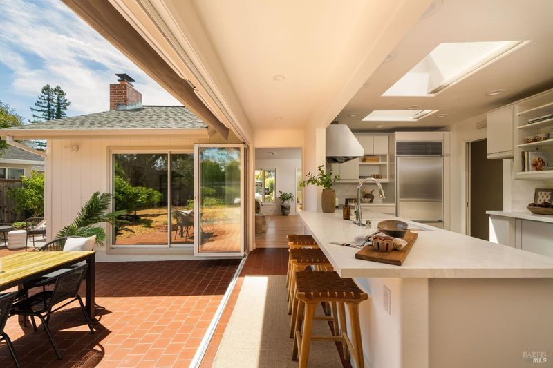
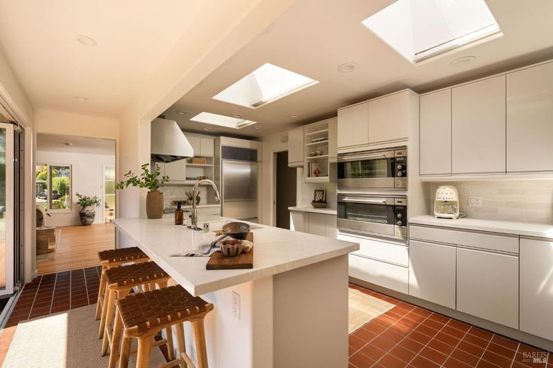
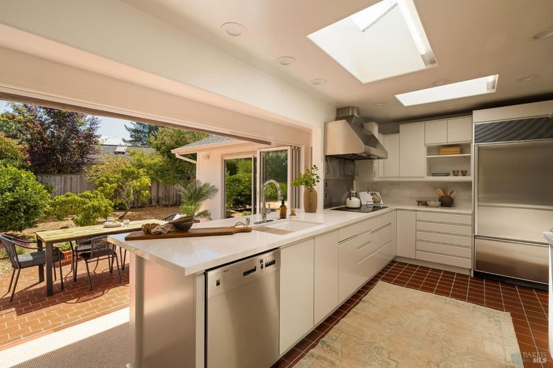
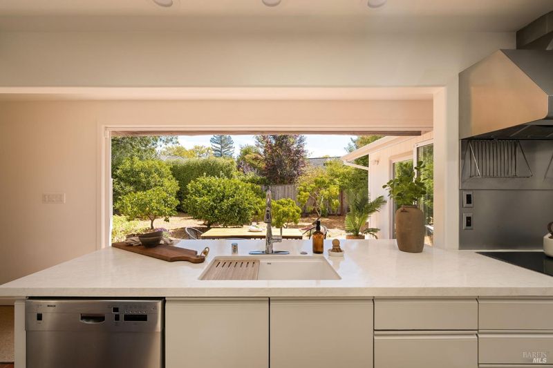
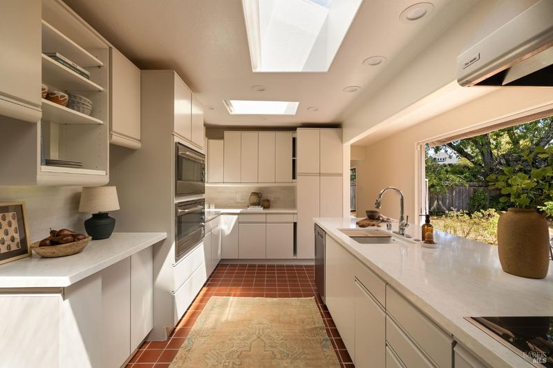
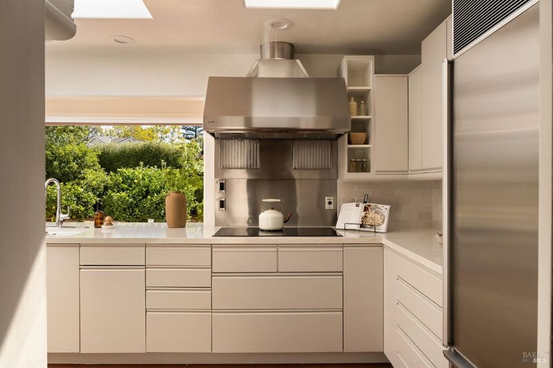
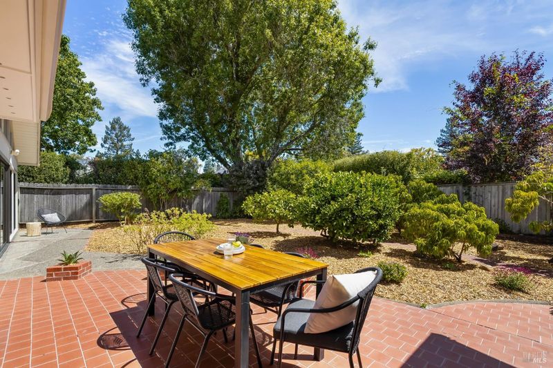
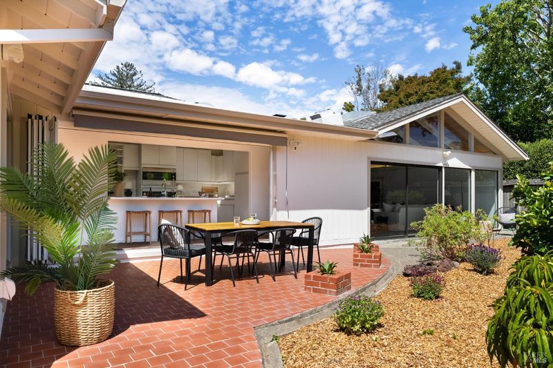
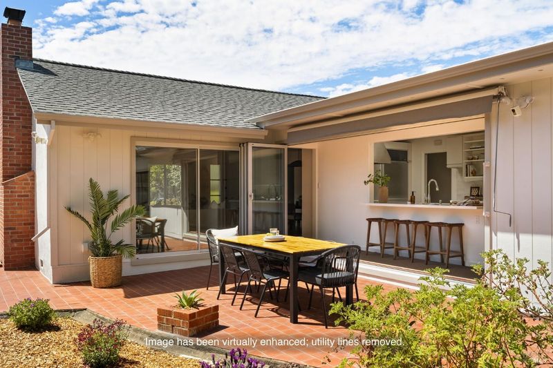
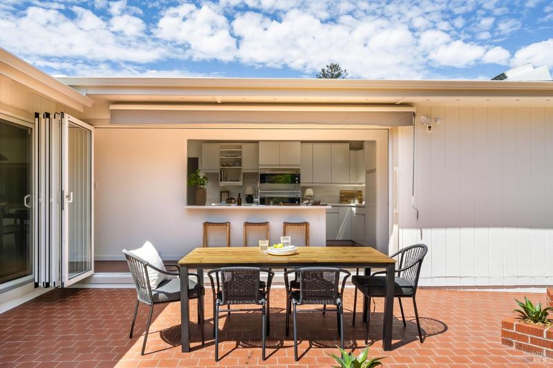
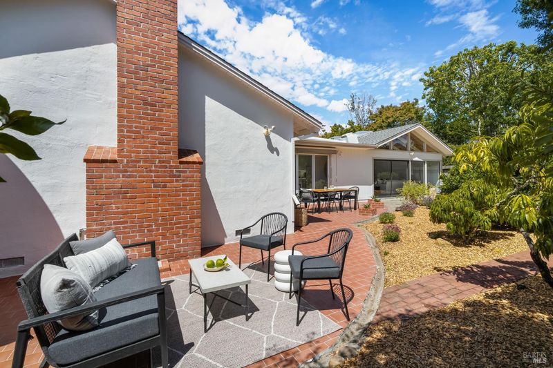
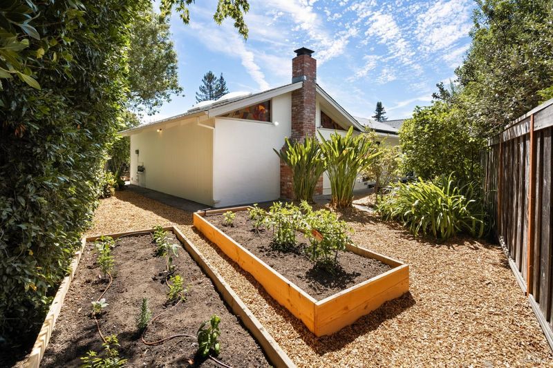
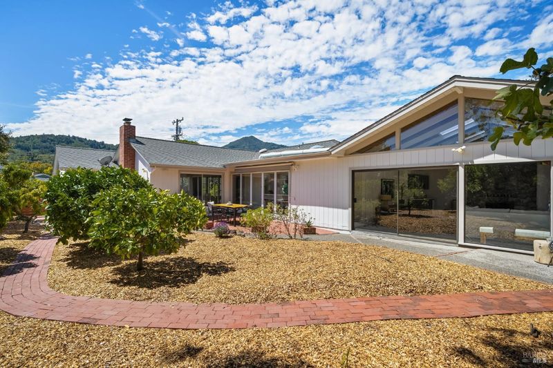
Tucked into coveted Kentfield Gardens, this intimate 5-home cul-de-sac offers a rare sense of privacy & community. Bright, inviting & effortlessly livable, the home blends distinctive mid-century character w/ seamless indoor-outdoor living. The sun-filled kitchen features 3 skylights, new counters & backsplash, premium appliances & a NanaWall opening to the backyard for easy al fresco dining. The showstopping family room features vaulted wood-paneled beamed ceilings, stained-glass clerestory windows, a dramatic stone fireplace, sunken conversation pit & wet bar. Expansive doors open to private, level grounds w/ citrus trees, veggie beds & ample space to garden, dine, play, entertain or envision a pool (check w/ county). Ideally located between Bacich Elementary & Kent Middle, Kentfield Gardens is beloved for its incredible community & proximity to restaurants, cafés, Woodlands Market, Bay Club, parks, bike paths & world-class trails. Rarely available & rich w/ character, this is quintessential Marin living.
-
Sat Aug 29, 2:00 pm - 4:00 pm
Tucked into coveted Kentfield Gardens, this intimate 5-home cul-de-sac offers a rare sense of privacy & community. Bright, inviting & effortlessly livable, the home blends distinctive mid-century character w/ seamless indoor-outdoor living. The sun-filled kitchen features 3 skylights, new counters & backsplash, premium appliances & a NanaWall opening to the backyard for easy al fresco dining. The showstopping family room features vaulted wood-paneled beamed ceilings, stained-glass clerestory windows, a dramatic stone fireplace, sunken conversation pit & wet bar. Expansive doors open to private, level grounds w/ citrus trees, veggie beds & ample space to garden, dine, play, entertain or envision a pool (check w/ county). Ideally located between Bacich Elementary & Kent Middle, Kentfield Gardens is beloved for its incredible community & proximity to restaurants, cafés, Woodlands Market, Bay Club, parks, bike paths & world-class trails. Rarely available & rich w/ character, this is quintessential Marin living.
-
Sun Aug 30, 1:00 pm - 4:00 pm
Tucked into coveted Kentfield Gardens, this intimate 5-home cul-de-sac offers a rare sense of privacy & community. Bright, inviting & effortlessly livable, the home blends distinctive mid-century character w/ seamless indoor-outdoor living. The sun-filled kitchen features 3 skylights, new counters & backsplash, premium appliances & a NanaWall opening to the backyard for easy al fresco dining. The showstopping family room features vaulted wood-paneled beamed ceilings, stained-glass clerestory windows, a dramatic stone fireplace, sunken conversation pit & wet bar. Expansive doors open to private, level grounds w/ citrus trees, veggie beds & ample space to garden, dine, play, entertain or envision a pool (check w/ county). Ideally located between Bacich Elementary & Kent Middle, Kentfield Gardens is beloved for its incredible community & proximity to restaurants, cafés, Woodlands Market, Bay Club, parks, bike paths & world-class trails. Rarely available & rich w/ character, this is quintessential Marin living.
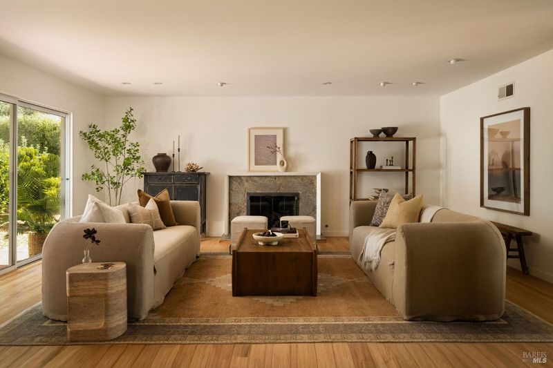
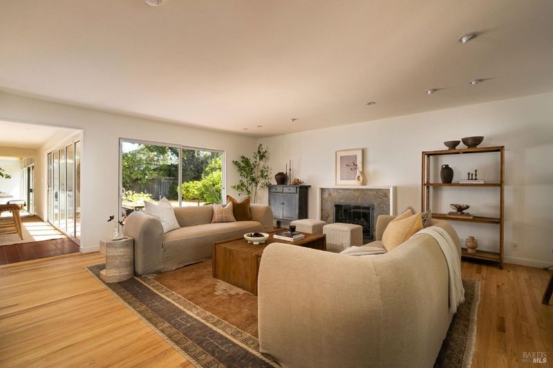
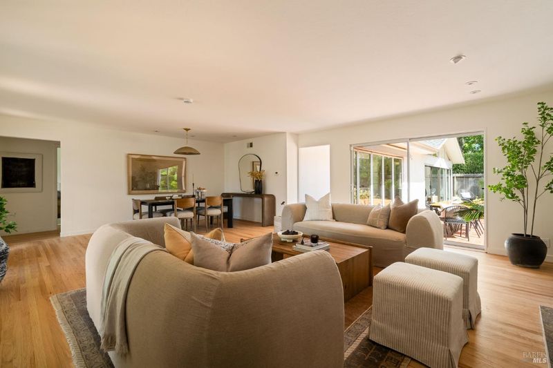
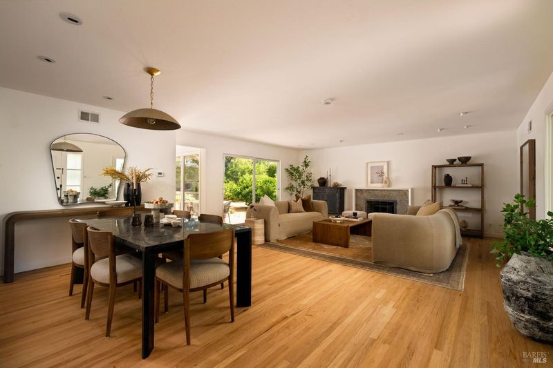
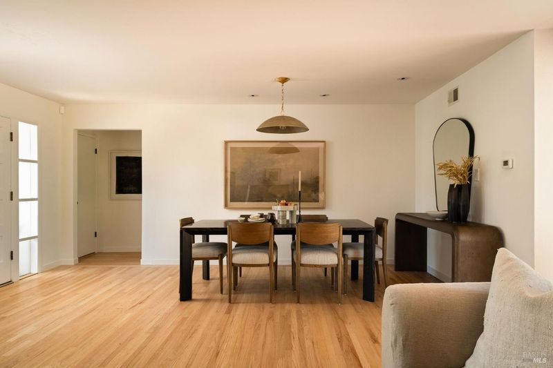
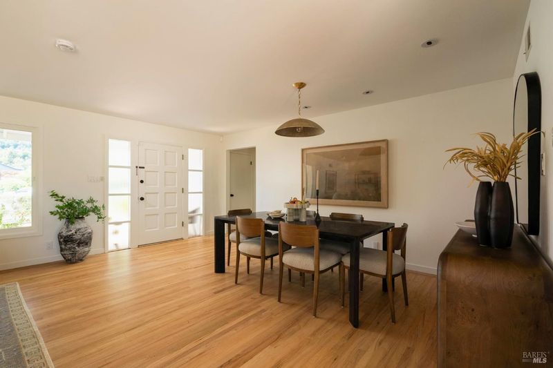
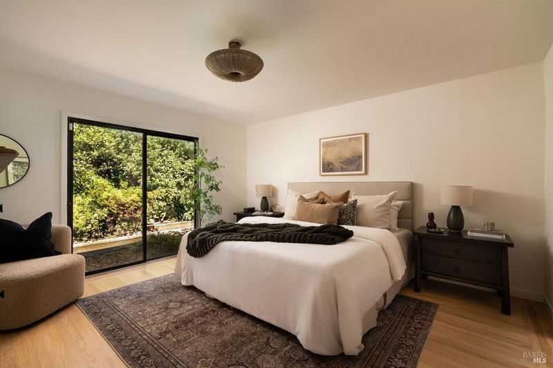
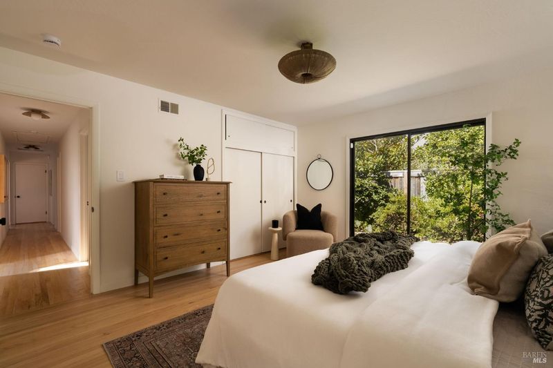
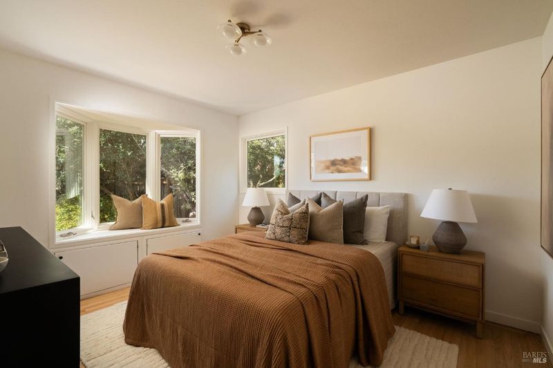
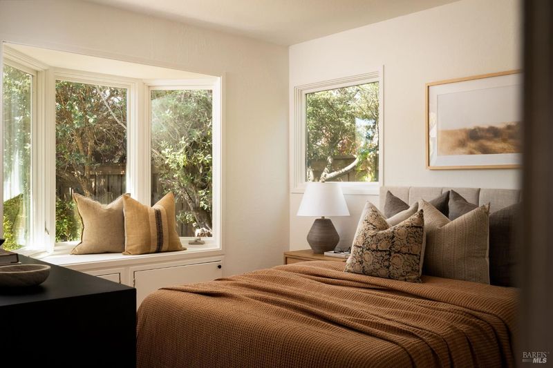
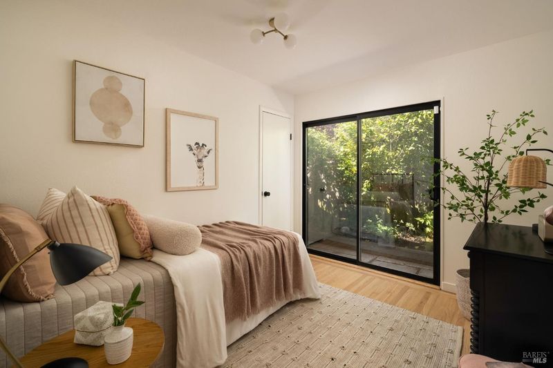
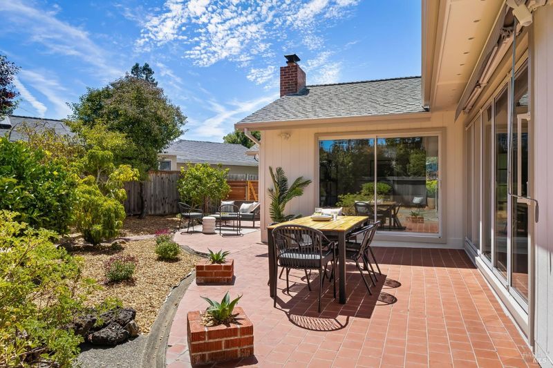
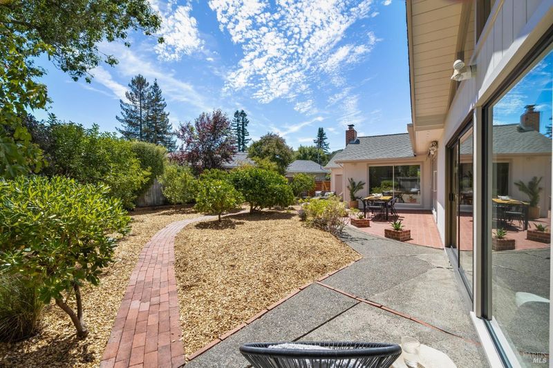
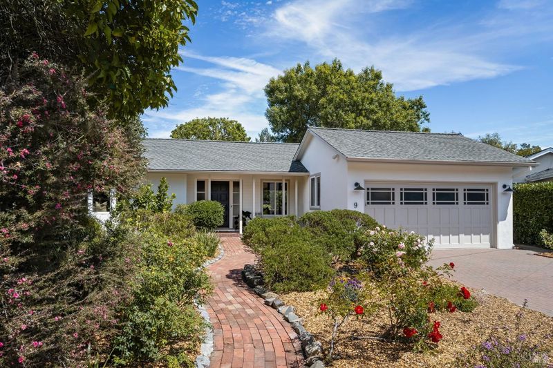
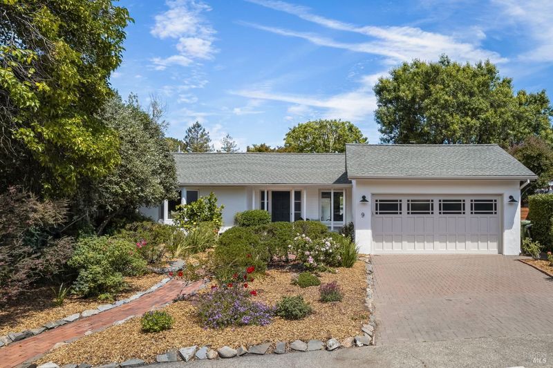
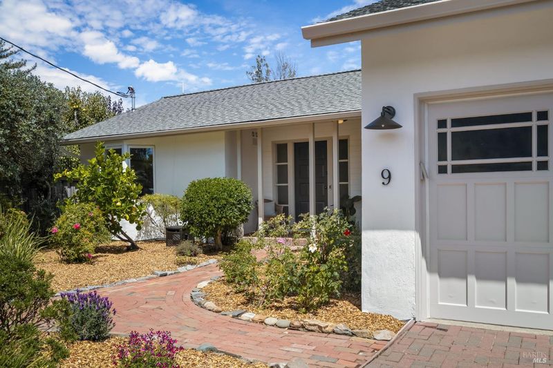
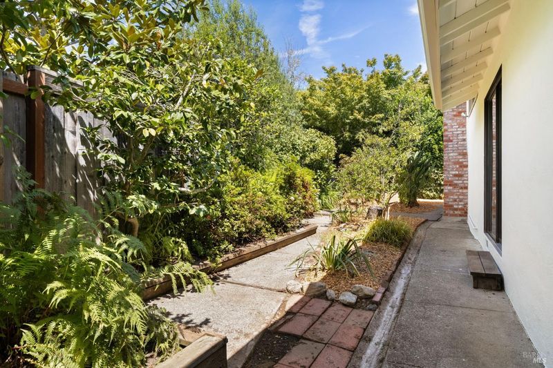
Tucked into the heart of coveted Kentfield Gardens, this intimate cul-de-sac of just 5 homes offers a rare sense of privacy & community. A charming front porch creates a warm welcome, while the private backyard & gardens offer a peaceful, tucked-away setting for everyday living & entertaining. Inside, the floor plan is bright, inviting, & effortlessly livable, w/ distinctive mid-century details adding warmth & character throughout. Three skylights fill the kitchen w/ natural light, complemented by new counters & backsplash, abundant storage, & premium Thermador, Sub-Zero, & Bosch appliances. A NanaWall bi-folding door opens the kitchen to the backyard, creating a seamless connection for al fresco dining. The spacious living room provides an inviting place to unwind, anchored by a fireplace. The family room is where the home's mid-century personality truly shines. Vaulted wood-paneled beamed ceilings create warmth & volume, while stained-glass clerestory windows cast beautiful light throughout the space. A dramatic floor-to-ceiling stone fireplace serves as the centerpiece, surrounded by a sunken conversation pit w/ built-in seating - a signature detail of the era that gives the room undeniable character. Expansive sliding doors open to the backyard, while a wet bar sets the stage for everything from cocktails w/ friends, Mahjong nights to evenings spent listening to favorite records. Indoor & outdoor spaces flow together w/ ease, particularly between the kitchen, family room, & backyard. The meticulous level grounds feature citrus trees, veggie beds, & ample space to garden, dine, play, & entertain w/ ample room to envision a lawn, play structure, or even a pool (check w/ county). Rarely available, rich w/ character, & designed for the easy indoor-outdoor lifestyle that makes Marin living so special, this is a home to settle into, make your own, and enjoy for years to come. Kentfield Gardens is one of Marin's most special & sought-after neighborhoods, beloved for its exceptional sense of community & unbeatable location. Ideally positioned between Bacich Elementary & Kent Middle, the neighborhood offers the rare convenience of having both schools just moments from home. Some of Marin's favorite amenities are also close at hand - from local restaurants, cafes, Woodlands Market, & the Bay Club to parks, bike paths, & world-class hiking/biking. It's an effortless, connected lifestyle that perfectly captures what makes living in Kentfield Gardens so desirable!

- Days on Market
- 1 day
- Current Status
- Active
- Original Price
- $2,495,000
- List Price
- $2,495,000
- On Market Date
- Aug 25, 2026
- Property Type
- Single Family Residence
- Area
- Kentfield
- Zip Code
- 94904
- MLS ID
- 326072437
- APN
- 074-112-24
- Year Built
- 1954
- Stories in Building
- Unavailable
- Possession
- Close Of Escrow
- Data Source
- BAREIS
- Origin MLS System
Anthony G. Bacich Elementary School
Public K-4 Elementary, Coed
Students: 640 Distance: 0.3mi
Marin Catholic High School
Private 9-12 Secondary, Religious, Coed
Students: 718 Distance: 0.3mi
Adaline E. Kent Middle School
Public 5-8 Middle
Students: 587 Distance: 0.4mi
Redwood High School
Public 9-12 Secondary
Students: 1928 Distance: 1.0mi
Tamiscal High (Alternative) School
Public 9-12 Alternative
Students: 124 Distance: 1.1mi
Ross Elementary School
Public K-8 Elementary, Coed
Students: 394 Distance: 1.1mi
- Bed
- 3
- Bath
- 2
- Parking
- 4
- Attached, Garage Door Opener, Side-by-Side
- SQ FT
- 2,118
- SQ FT Source
- Assessor Auto-Fill
- Lot SQ FT
- 7,501.0
- Lot Acres
- 0.1722 Acres
- Cooling
- None
- Fire Place
- Other
- Heating
- Central
- Laundry
- Hookups Only
- Main Level
- Bedroom(s), Dining Room, Family Room, Full Bath(s), Garage, Kitchen, Living Room, Primary Bedroom
- Possession
- Close Of Escrow
- Basement
- None
- Fee
- $0
MLS and other Information regarding properties for sale as shown in Theo have been obtained from various sources such as sellers, public records, agents and other third parties. This information may relate to the condition of the property, permitted or unpermitted uses, zoning, square footage, lot size/acreage or other matters affecting value or desirability. Unless otherwise indicated in writing, neither brokers, agents nor Theo have verified, or will verify, such information. If any such information is important to buyer in determining whether to buy, the price to pay or intended use of the property, buyer is urged to conduct their own investigation with qualified professionals, satisfy themselves with respect to that information, and to rely solely on the results of that investigation.
School data provided by GreatSchools. School service boundaries are intended to be used as reference only. To verify enrollment eligibility for a property, contact the school directly.