

$568,000
1,162
SQ FT
$489
SQ/FT
986 Bellhurst Avenue
@ Lucretia Ave - 11 - South San Jose, San Jose

- 3 Bed
- 2 (1/1) Bath
- 2 Park
- 1,162 sqft
- SAN JOSE
-

-
Sat Jul 11, 1:30 pm - 4:00 pm
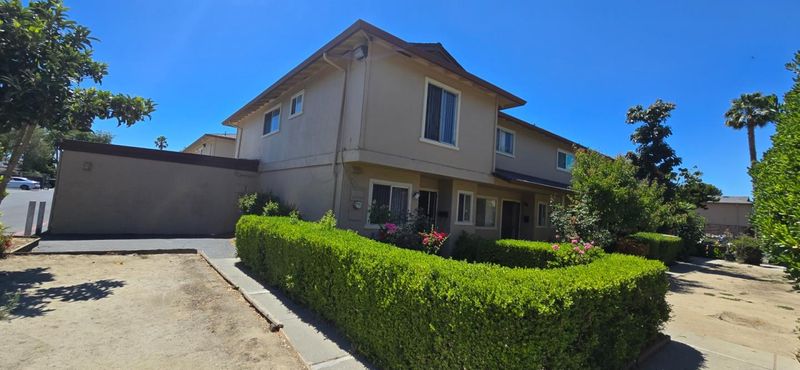
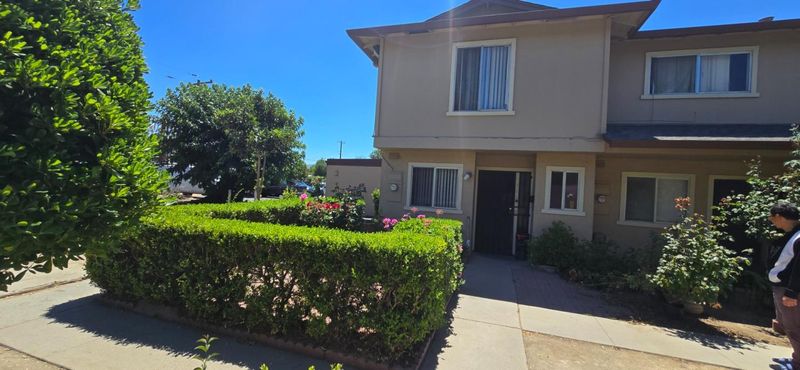
Welcome to this end unit townhouse!
-
Sun Jul 12, 1:30 pm - 4:00 pm
Welcome to this end unit townhouse!
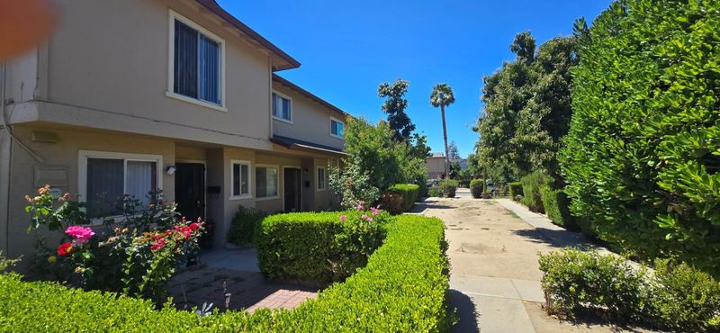
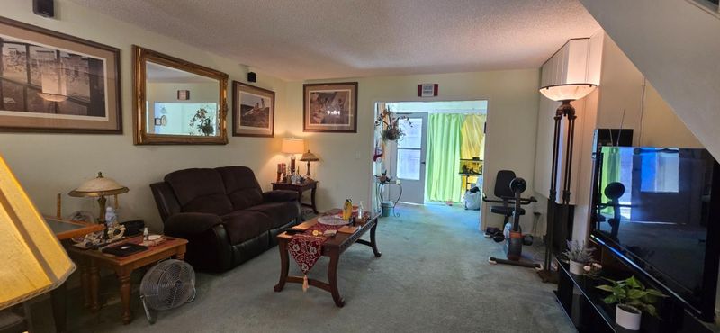
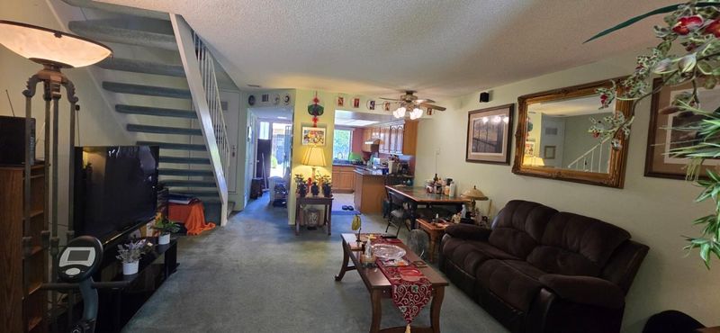
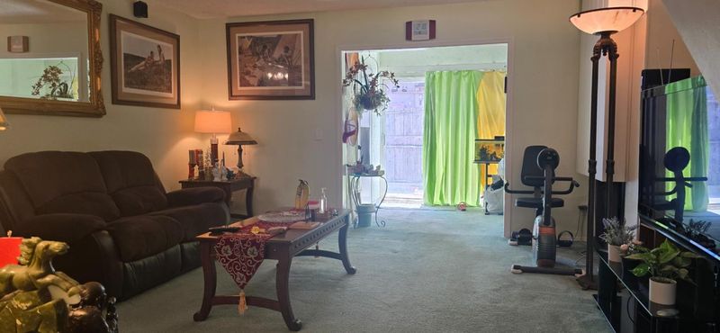
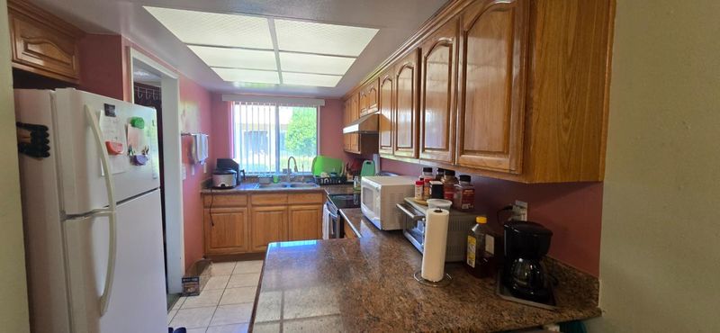
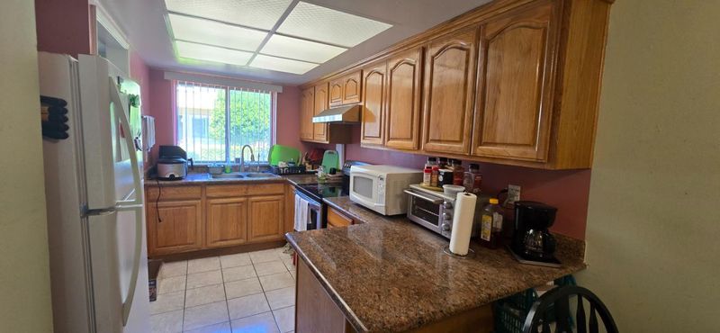
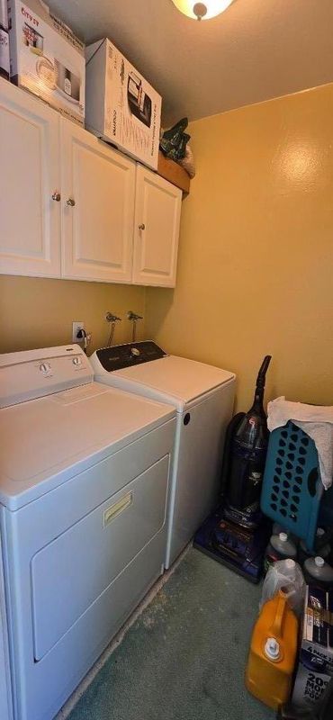
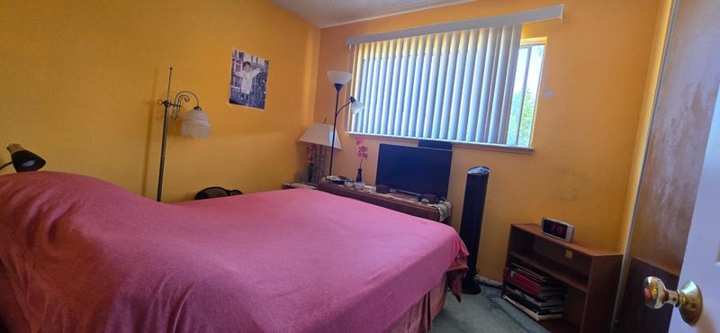
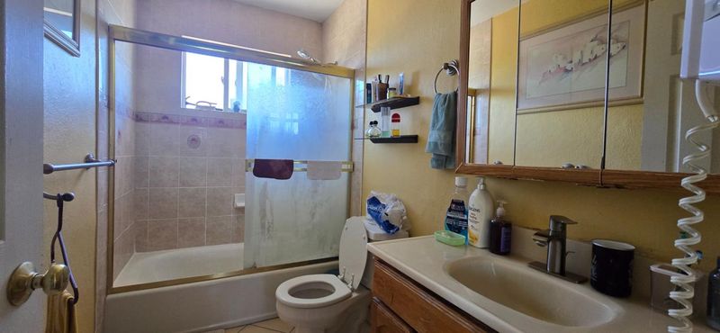
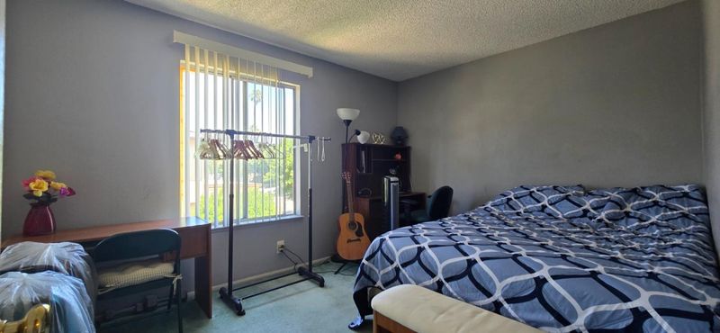
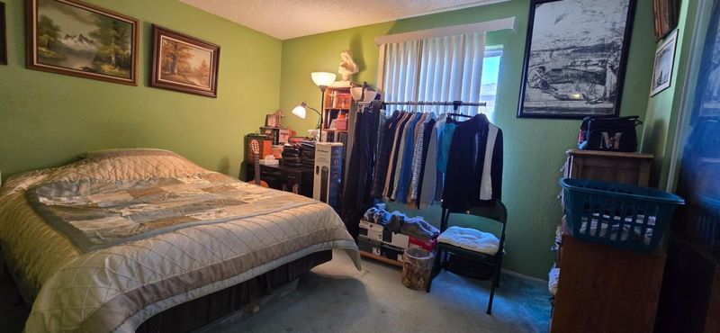
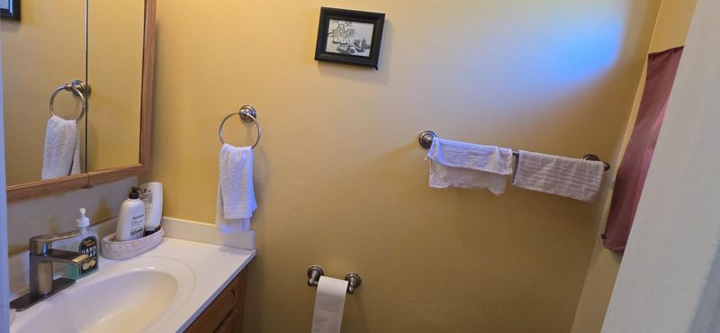
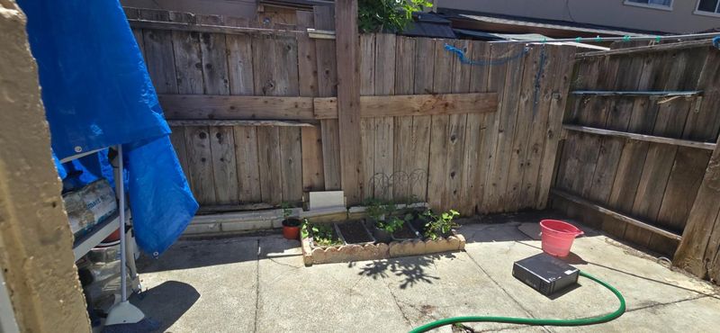
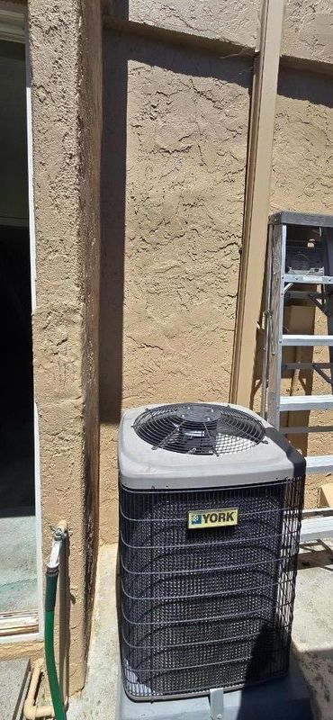
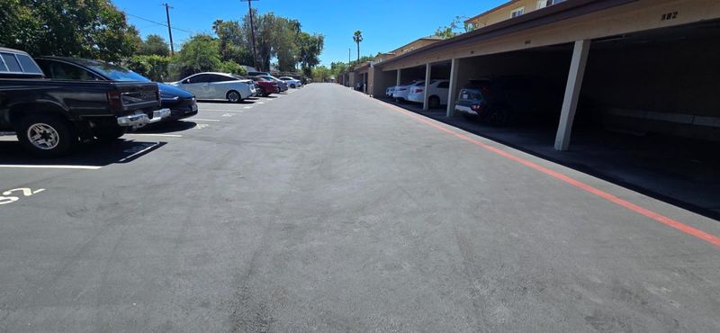
Beautifully maintained end-unit townhouse located in a desirable San Jose neighborhood. This inviting home features a functional floor plan with 3 bedrooms and 1.5 bathrooms, along with a private rear patio perfect for relaxing or outdoor entertaining. The updated kitchen offers granite countertops and ample cabinetry, while the spacious living room flows seamlessly into the dining area. Additional highlights include Central AC and Heating System, an in-unit laundry room and two dedicated parking spaces, including one covered carport and one assigned space. Enjoy the benefits of a low HOA fee that includes water and garbage service. Ideally situated near major Silicon Valley tech employers, Walmart Supercenter, Vietnam Town, Costco, Happy Hollow Park & Zoo, and the Japanese Friendship Garden. Commuters will appreciate the convenient access to Highways 101, 280, and 87, as well as nearby expressways.

- Days on Market
- 1 day
- Current Status
- Active
- Original Price
- $568,000
- List Price
- $568,000
- On Market Date
- Jul 9, 2026
- Property Type
- Townhouse
- Area
- 11 - South San Jose
- Zip Code
- 95122
- MLS ID
- ML82053602
- APN
- 477-39-030
- Year Built
- 1971
- Stories in Building
- 2
- Possession
- COE
- Data Source
- MLSL
- Origin MLS System
- MLSListings, Inc.
Rocketship Mosaic Elementary
Charter K-5 Elementary
Students: 579 Distance: 0.1mi
Cornerstone Academy Preparatory School
Charter K-8
Students: 540 Distance: 0.2mi
Robert F. Kennedy Elementary School
Public K-6 Elementary
Students: 390 Distance: 0.3mi
Santee Elementary School
Public K-6 Elementary
Students: 423 Distance: 0.4mi
Bridges Academy
Charter 7-8 Middle, Coed
Students: 345 Distance: 0.5mi
Ace Franklin Mckinley
Charter 5-8
Students: 288 Distance: 0.5mi
- Bed
- 3
- Bath
- 2 (1/1)
- Parking
- 2
- Parking Area
- SQ FT
- 1,162
- SQ FT Source
- Unavailable
- Cooling
- Central AC
- Dining Room
- Dining Area in Living Room
- Disclosures
- Flood Zone - See Report, Lead Base Disclosure, Natural Hazard Disclosure
- Family Room
- No Family Room
- Foundation
- Concrete Slab
- Heating
- Central Forced Air - Gas
- Laundry
- Inside
- Possession
- COE
- * Fee
- $368
- Name
- Homeowners Association Management
- Phone
- (877) 830-0809
- *Fee includes
- Exterior Painting, Garbage, Landscaping / Gardening, Maintenance - Common Area, Roof, Water, Water / Sewer, and Other
MLS and other Information regarding properties for sale as shown in Theo have been obtained from various sources such as sellers, public records, agents and other third parties. This information may relate to the condition of the property, permitted or unpermitted uses, zoning, square footage, lot size/acreage or other matters affecting value or desirability. Unless otherwise indicated in writing, neither brokers, agents nor Theo have verified, or will verify, such information. If any such information is important to buyer in determining whether to buy, the price to pay or intended use of the property, buyer is urged to conduct their own investigation with qualified professionals, satisfy themselves with respect to that information, and to rely solely on the results of that investigation.
School data provided by GreatSchools. School service boundaries are intended to be used as reference only. To verify enrollment eligibility for a property, contact the school directly.