

$3,200,000
2,648
SQ FT
$1,208
SQ/FT
43518 Euclid Dr
@ greenhills way - Mission Area, Fremont

- 4 Bed
- 3 Bath
- 2 Park
- 2,648 sqft
- Fremont
-

-
Sat Jul 11, 2:00 pm - 5:00 pm
Open House Sat. July 11th 2:00 to 5:00pm
-
Sun Jul 12, 2:00 pm - 5:00 pm
Open House Sunday Jul 12th , 2:00 to 5:00pm
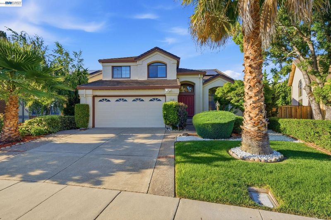
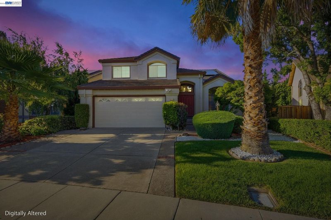
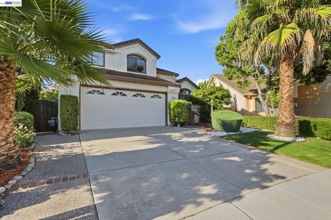
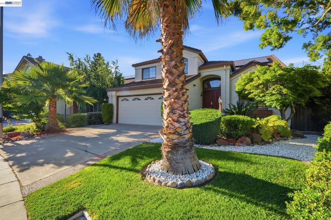
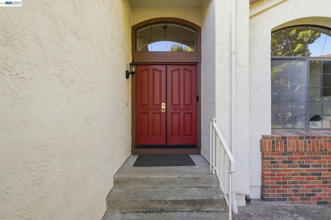
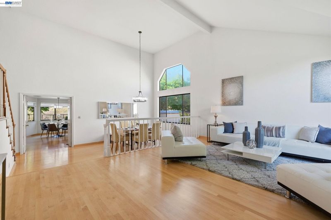
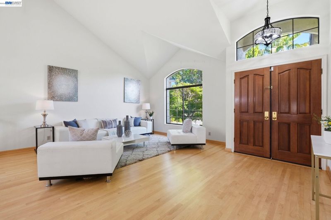
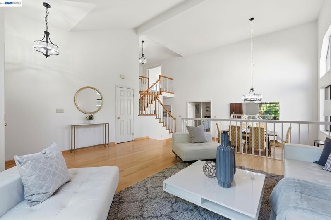
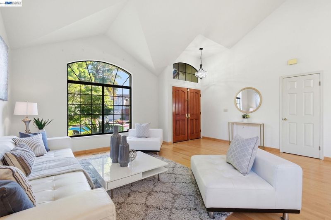
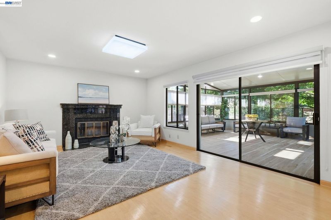
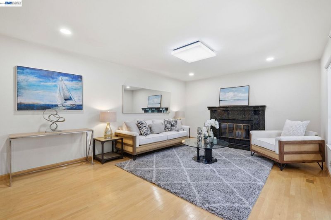
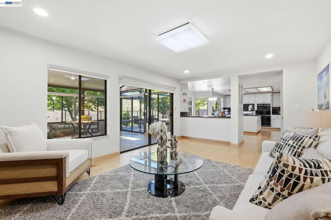
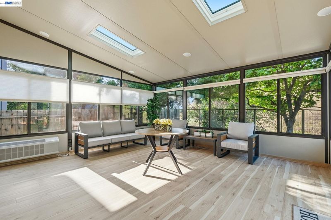
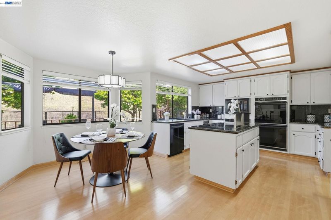
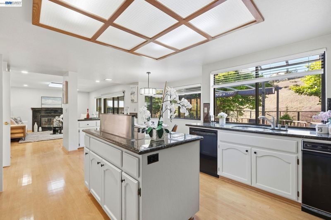
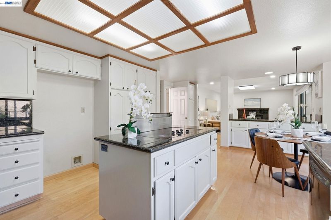
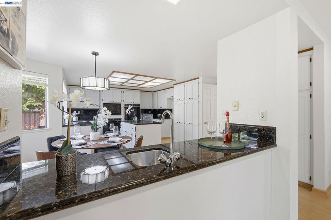
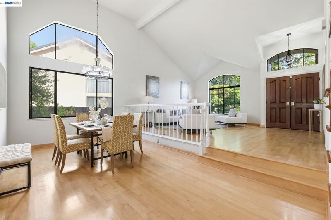
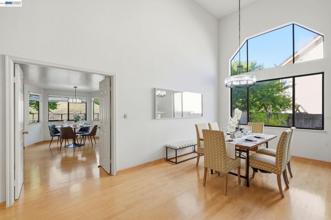
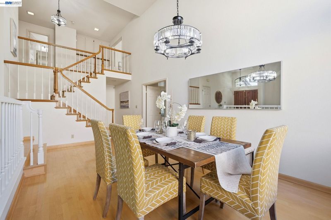
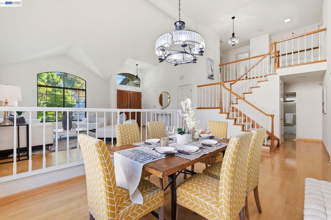
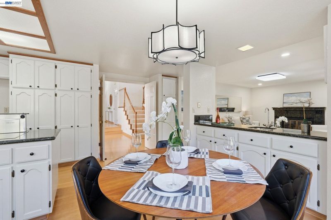
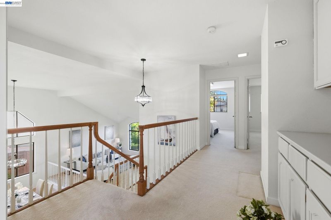
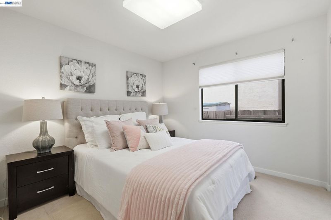
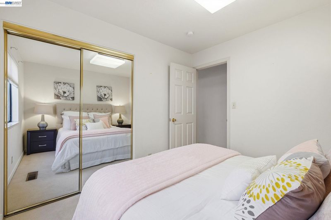
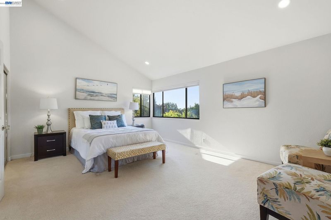
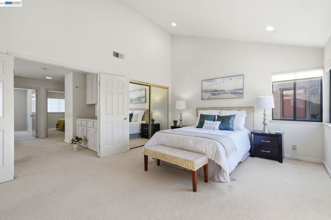
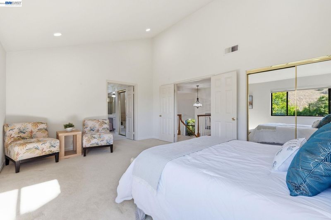
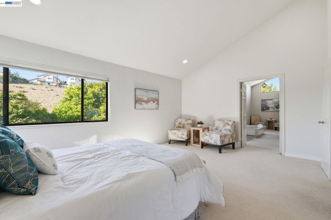
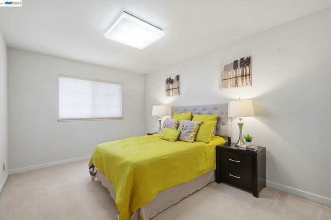
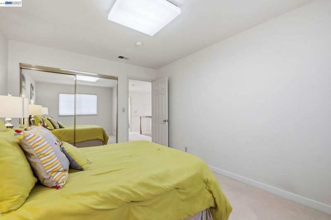
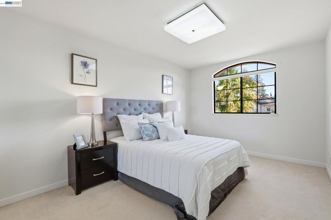
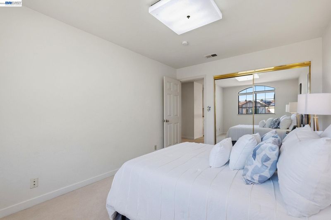
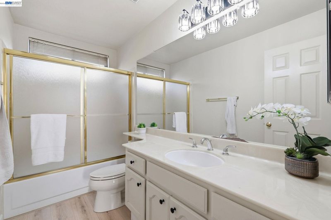
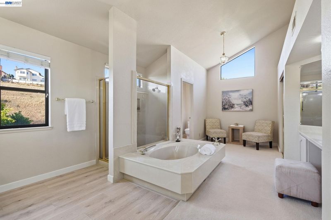
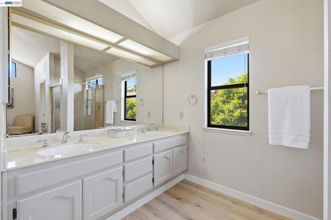
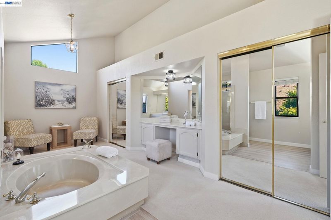
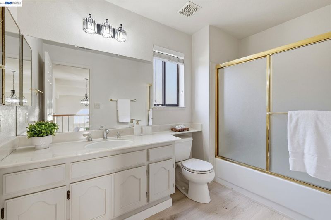
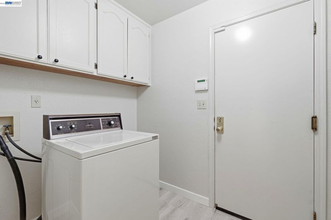
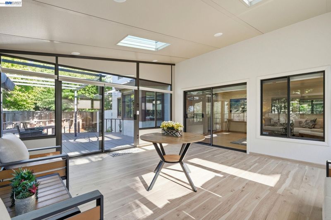
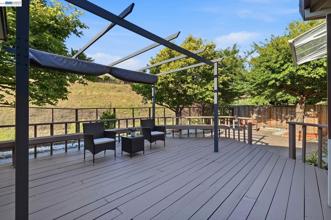
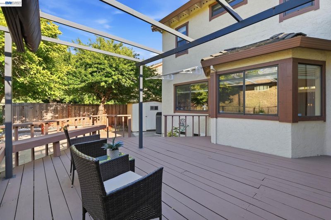
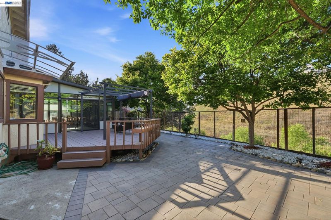
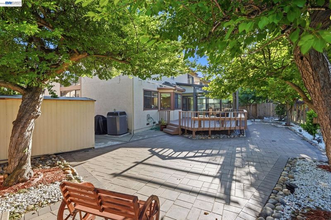
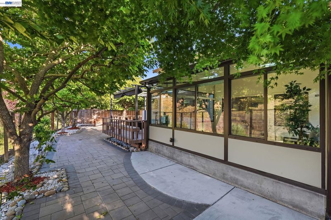
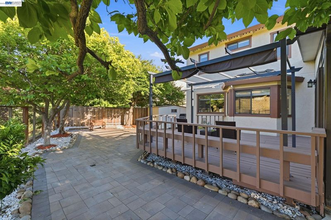
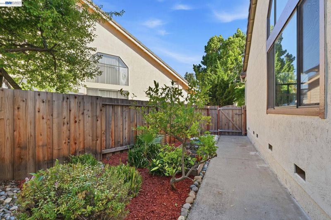
Welcome to your dream home! This beautiful 4-bedroom, 3-bath residence offers 2,648 sq. ft. of thoughtfully designed living space, plus a 289 sq. ft. permitted sunroom with heating and A/C, on a beautifully manicured 6,100 sq. ft. lot. Step inside to soaring high ceilings, a dramatic sweeping staircase, and abundant natural light that create a warm, inviting atmosphere. The updated eat-in kitchen overlooks the private backyard, while the main level features a bedroom, full bath, and separate laundry room. Upstairs, the spacious primary suite, with updated bath, enjoys peaceful valley views with no rear neighbors, offering exceptional privacy. Relax on the deck or in the newly-built, 2024 stunning sunroom, and enjoy the paved manicured backyard with orange, lemon, plum, and persimmon trees. Additional highlights include owned solar and a large storage shed. Located in the highly desirable Mission San Jose school district with easy access to I-680, I-880, BART, and major tech campuses including Apple, Google, and Tesla, this home perfectly blends comfort, elegance, and convenience.

- Current Status
- New
- Original Price
- $3,200,000
- List Price
- $3,200,000
- On Market Date
- Jul 9, 2026
- Property Type
- Detached
- D/N/S
- Mission Area
- Zip Code
- 94539
- MLS ID
- 41141056
- APN
- 51371721
- Year Built
- 1988
- Stories in Building
- 2
- Possession
- Close Of Escrow
- Data Source
- MAXEBRDI
- Origin MLS System
- BAY EAST
Averroes High School
Private 9-12
Students: 52 Distance: 0.5mi
E. M. Grimmer Elementary School
Public K-6 Elementary
Students: 481 Distance: 0.7mi
Mission San Jose Elementary School
Public K-6 Elementary
Students: 535 Distance: 1.0mi
Fred E. Weibel Elementary School
Public K-6 Elementary
Students: 796 Distance: 1.1mi
Mission Valley Elementary School
Public K-6 Elementary
Students: 670 Distance: 1.1mi
Mission Peak Christian
Private K-12 Combined Elementary And Secondary, Religious, Nonprofit
Students: NA Distance: 1.1mi
- Bed
- 4
- Bath
- 3
- Parking
- 2
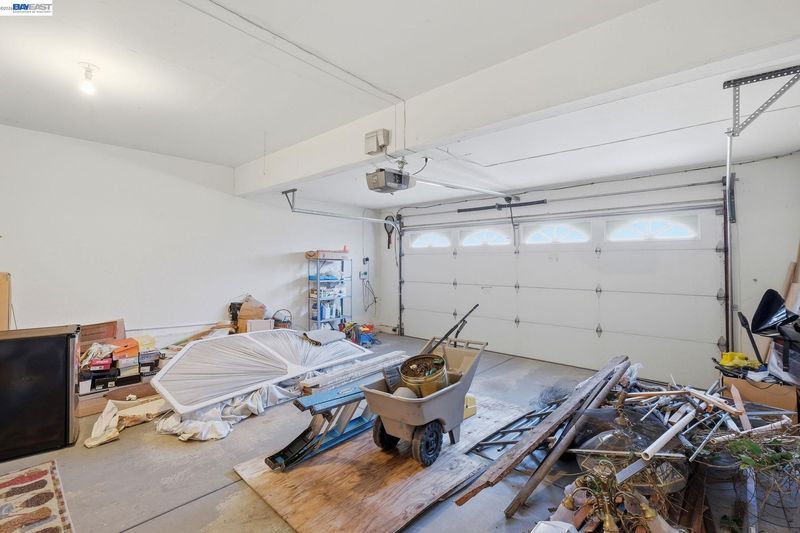
- Attached, Garage Door Opener
- SQ FT
- 2,648
- SQ FT Source
- Assessor Auto-Fill
- Lot SQ FT
- 6,100.0
- Lot Acres
- 0.14 Acres
- Pool Info
- None
- Kitchen
- Dishwasher, Double Oven, Electric Range, Microwave, Breakfast Nook, Counter - Solid Surface, Stone Counters, Eat-in Kitchen, Electric Range/Cooktop, Kitchen Island
- Cooling
- Central Air
- Disclosures
- Nat Hazard Disclosure
- Entry Level
- Exterior Details
- Back Yard, Storage, Landscape Back
- Flooring
- Hardwood, Laminate, Carpet
- Foundation
- Fire Place
- Family Room
- Heating
- Forced Air
- Laundry
- Hookups Only, Laundry Room
- Main Level
- 1 Bedroom, 1 Bath, Laundry Facility, Main Entry
- Possession
- Close Of Escrow
- Architectural Style
- Contemporary
- Construction Status
- Existing
- Additional Miscellaneous Features
- Back Yard, Storage, Landscape Back
- Location
- Landscaped, Paved
- Roof
- Tile
- Water and Sewer
- Public
- Fee
- $78
MLS and other Information regarding properties for sale as shown in Theo have been obtained from various sources such as sellers, public records, agents and other third parties. This information may relate to the condition of the property, permitted or unpermitted uses, zoning, square footage, lot size/acreage or other matters affecting value or desirability. Unless otherwise indicated in writing, neither brokers, agents nor Theo have verified, or will verify, such information. If any such information is important to buyer in determining whether to buy, the price to pay or intended use of the property, buyer is urged to conduct their own investigation with qualified professionals, satisfy themselves with respect to that information, and to rely solely on the results of that investigation.
School data provided by GreatSchools. School service boundaries are intended to be used as reference only. To verify enrollment eligibility for a property, contact the school directly.