
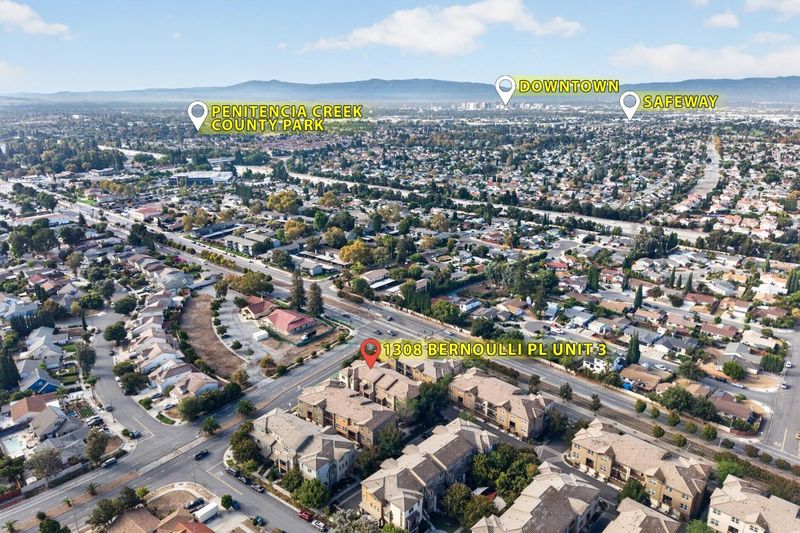

$938,000
1,464
SQ FT
$641
SQ/FT
1308 Bernoulli Place, #3
@ Sierra Rd. - 5 - Berryessa, San Jose

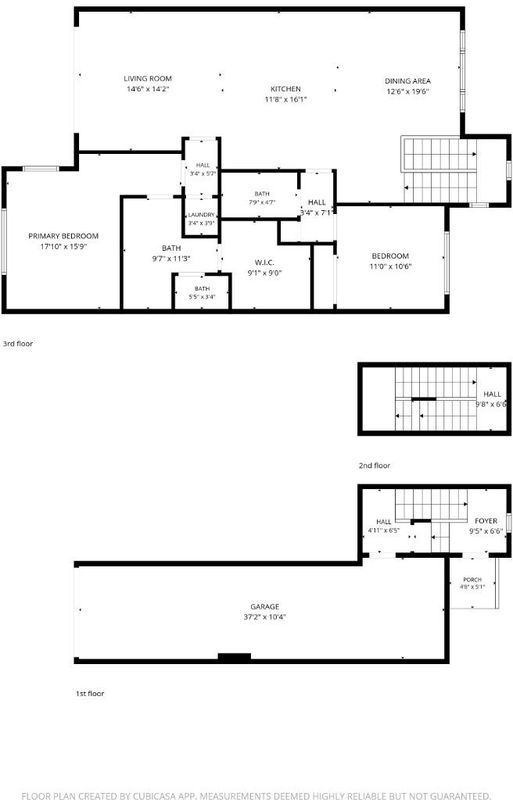
- 2 Bed
- 2 Bath
- 2 Park
- 1,464 sqft
- SAN JOSE
-

-
Sat Nov 7, 1:30 pm - 4:30 pm
-
Sun Nov 8, 1:30 pm - 4:30 pm
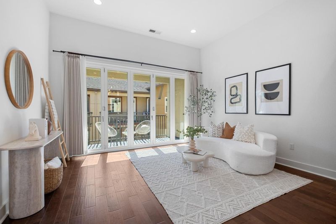
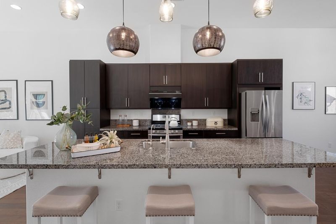
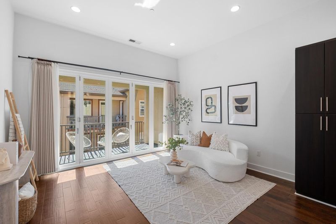
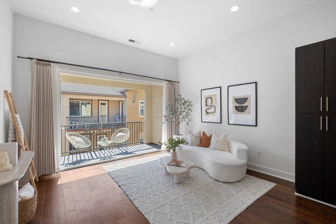
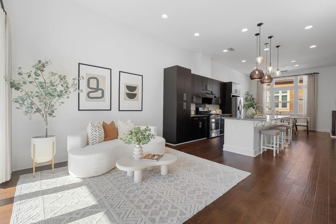
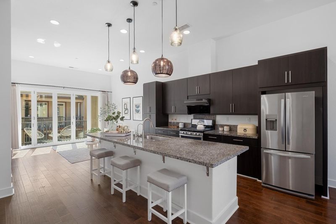
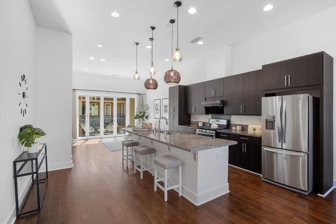
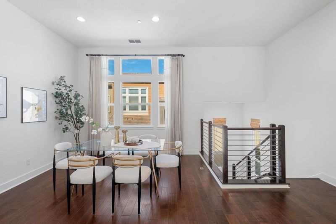
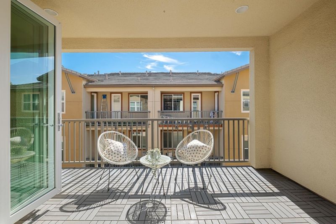
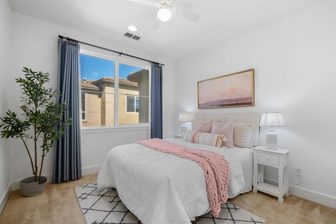
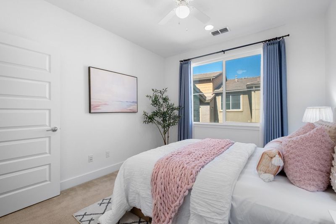
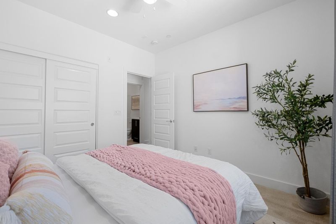
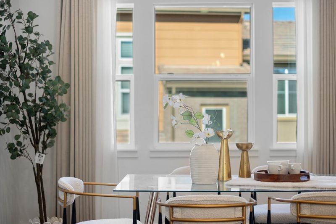
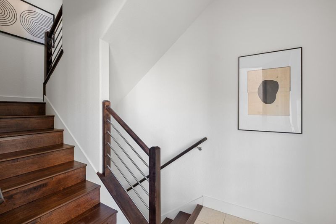
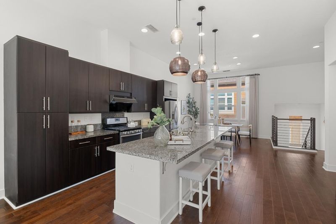
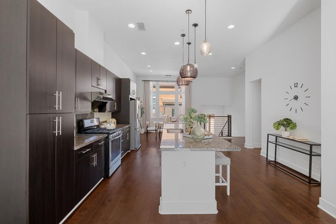
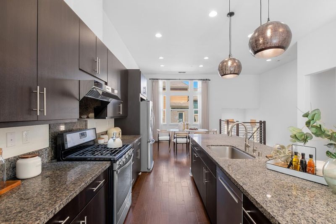
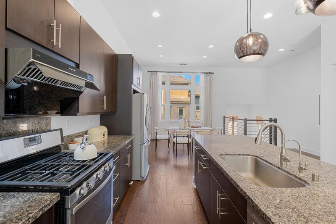
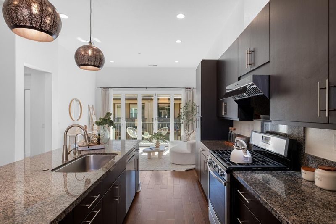
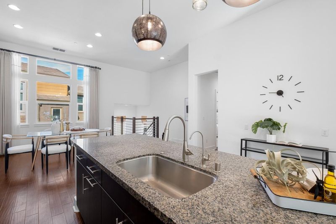
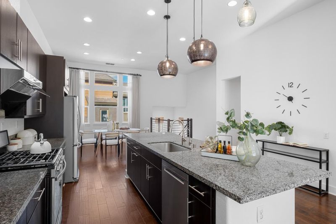
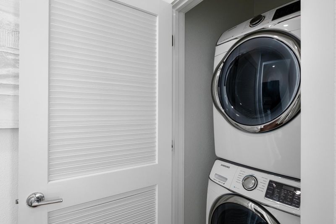
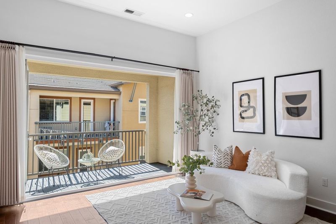
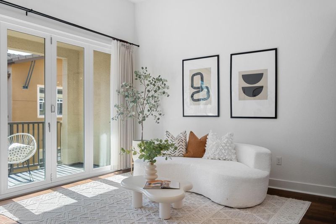
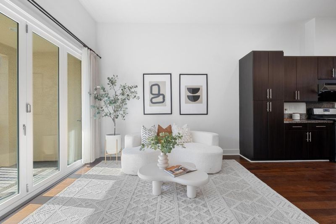
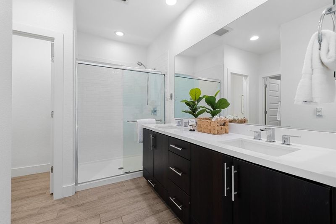
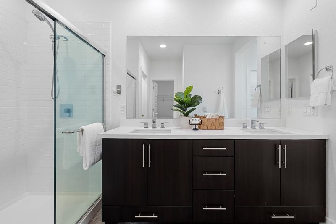
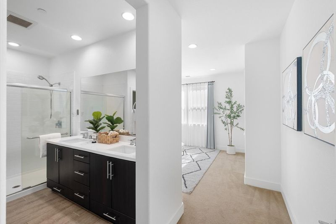
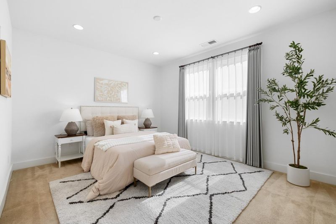
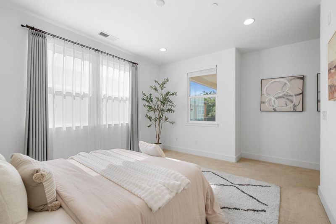
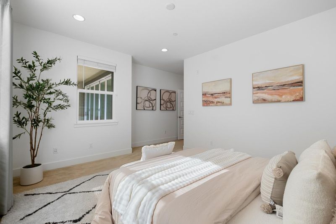
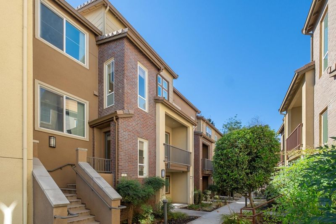
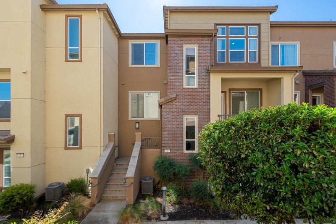
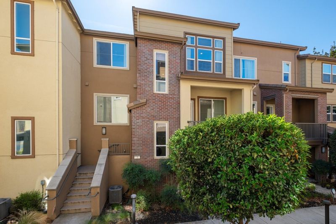
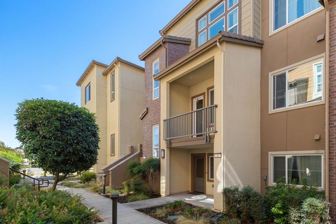
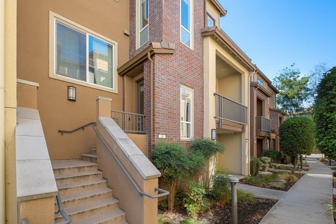
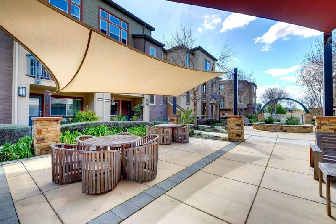
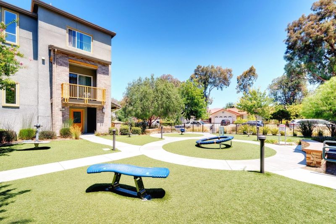
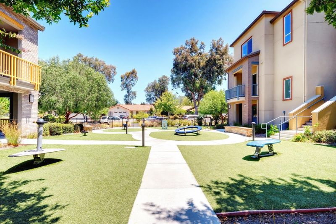
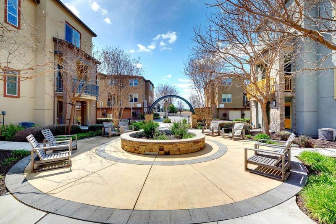
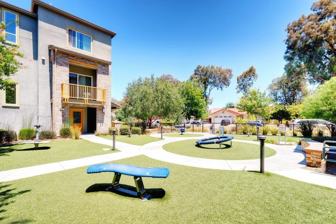
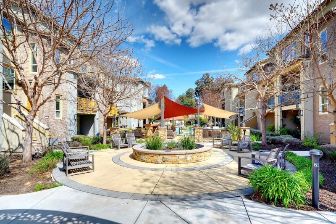
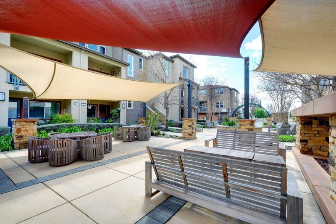
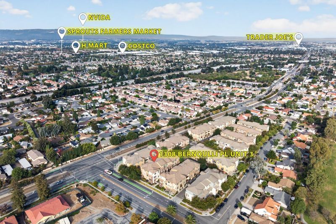
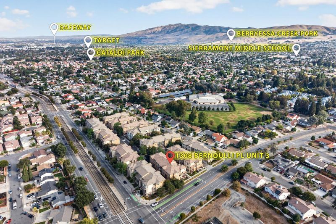
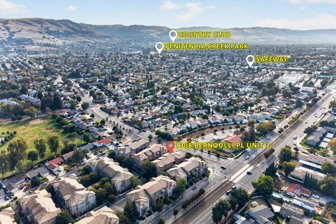
*Beautifully upgraded Northeast-facing home in a highly desirable North San Jose location, featuring approximately 10-foot ceilings and convenient single-level living. Thoughtful builder upgrades include modern brushed-metal horizontal stair railings, recessed lighting throughout, & updated flooring on the stairs and main living areas. *Gourmet kitchen featuring a granite island with a sink, abundant cabinetry & stainless steel appliances. Upgraded bi-fold glass doors open to a generous covered balcony. The spacious primary suite features abundant natural light, a large walk-in closet, & an ensuite bath with a long dual-sink vanity & glass-enclosed shower. In-unit laundry and an attached 2 car garage. *Energy-efficient features include a tankless water heater, Energy Star appliances, and double-pane windows. The community offers a low HOA fee, BBQ area, play areas, and more. *Conveniently located near VTA Hostetter Station and BART, with easy access to Costco, 99 Ranch Market, H Mart, shopping, dining, & major freeways. VillaSport Athletic Club is within walking distance. Zoned for highly rated Ruskin Elem (9/10) & Sierramont Middle School (9/10), according to GreatSchools, and ideally situated near major Silicon Valley employers including NVIDIA, Google, Apple, and Supermicro.

- Days on Market
- 1 day
- Current Status
- Active
- Original Price
- $938,000
- List Price
- $938,000
- On Market Date
- Nov 4, 2026
- Property Type
- Condominium
- Area
- 5 - Berryessa
- Zip Code
- 95132
- MLS ID
- ML82061562
- APN
- 589-30-075
- Year Built
- 2014
- Stories in Building
- 1
- Possession
- Unavailable
- Data Source
- MLSL
- Origin MLS System
- MLSListings, Inc.
Cherrywood Elementary School
Public PK-5 Elementary
Students: 425 Distance: 0.2mi
Christ The King Academy
Private 1-12 Religious, Coed
Students: 11 Distance: 0.4mi
Berryessa Academy
Private K-12
Students: NA Distance: 0.7mi
Summerdale Elementary School
Public K-5 Elementary
Students: 403 Distance: 0.7mi
Ruskin Elementary School
Public K-5 Elementary
Students: 568 Distance: 0.8mi
St. Victor School
Private K-8 Elementary, Religious, Nonprofit
Students: 240 Distance: 0.8mi
- Bed
- 2
- Bath
- 2
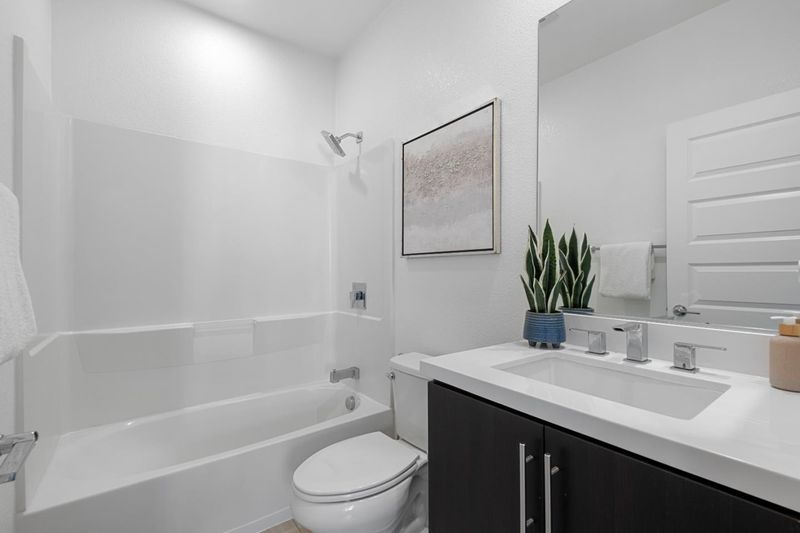
- Double Sinks, Shower and Tub, Split Bath
- Parking
- 2
- Attached Garage
- SQ FT
- 1,464
- SQ FT Source
- Unavailable
- Kitchen
- Cooktop - Gas, Countertop - Marble, Dishwasher, Garbage Disposal, Ice Maker, Island with Sink, Oven - Built-In, Refrigerator
- Cooling
- Ceiling Fan, Central AC
- Dining Room
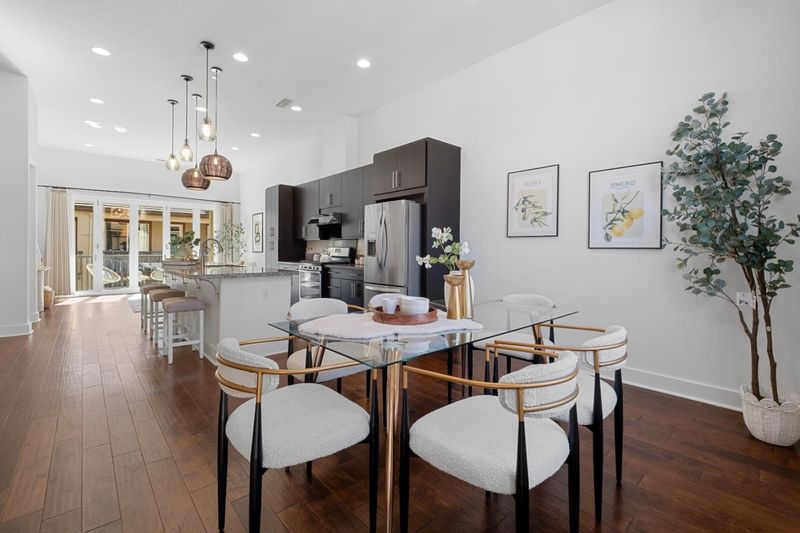
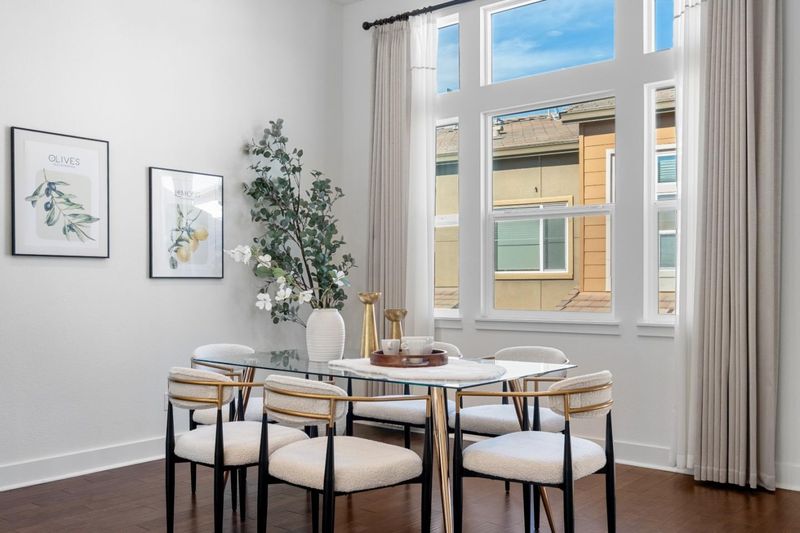
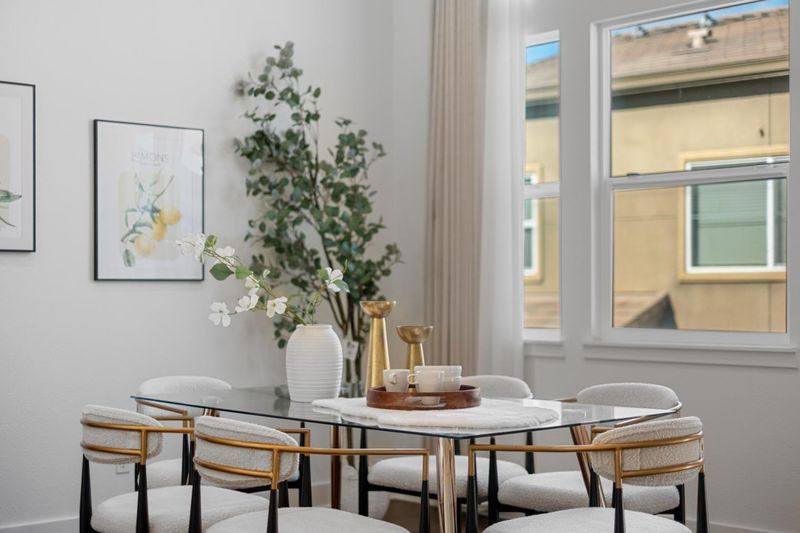
- Dining Area in Living Room
- Disclosures
- Natural Hazard Disclosure
- Family Room
- No Family Room
- Flooring
- Other
- Foundation
- Concrete Slab
- Heating
- Central Forced Air
- Laundry
- Washer / Dryer
- * Fee
- $220
- Name
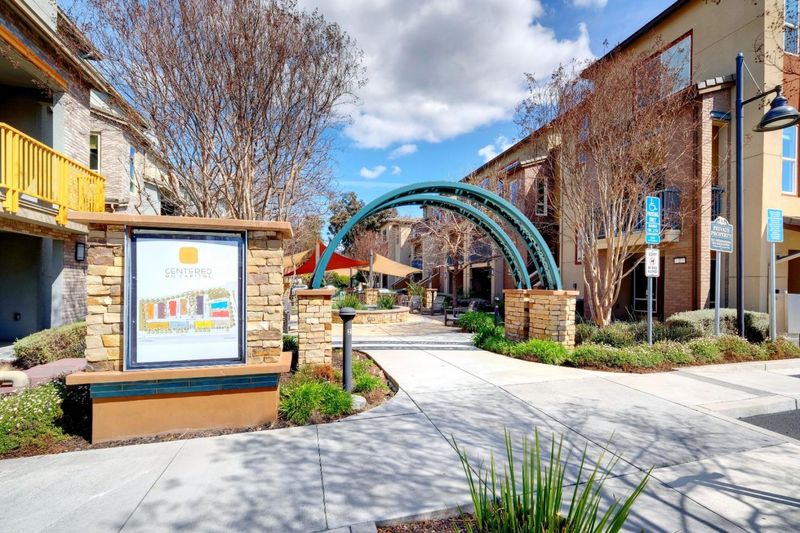
- Centered on Capitol
- Phone
- 650-241-3888
- *Fee includes
- Insurance - Common Area and Maintenance - Common Area
MLS and other Information regarding properties for sale as shown in Theo have been obtained from various sources such as sellers, public records, agents and other third parties. This information may relate to the condition of the property, permitted or unpermitted uses, zoning, square footage, lot size/acreage or other matters affecting value or desirability. Unless otherwise indicated in writing, neither brokers, agents nor Theo have verified, or will verify, such information. If any such information is important to buyer in determining whether to buy, the price to pay or intended use of the property, buyer is urged to conduct their own investigation with qualified professionals, satisfy themselves with respect to that information, and to rely solely on the results of that investigation.
School data provided by GreatSchools. School service boundaries are intended to be used as reference only. To verify enrollment eligibility for a property, contact the school directly.