

$1,598,000
1,652
SQ FT
$967
SQ/FT
2984 Silver Estate
@ Hounds Estates - 3 - Evergreen, San Jose

- 4 Bed
- 2 Bath
- 2 Park
- 1,652 sqft
- SAN JOSE
-

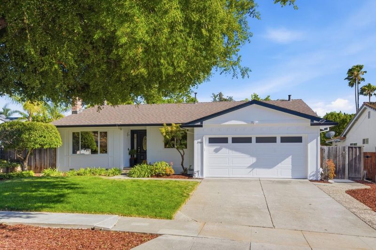
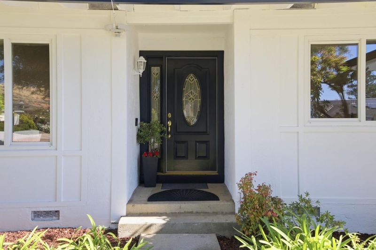
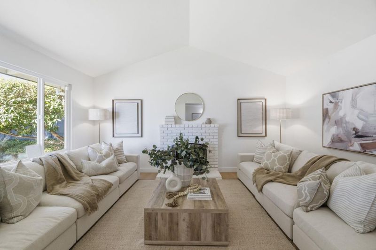
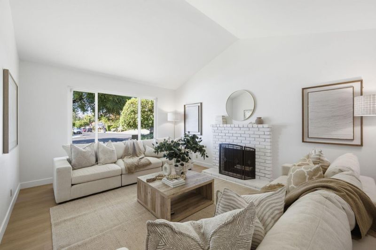
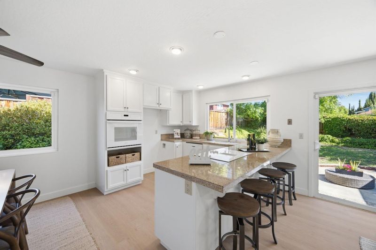
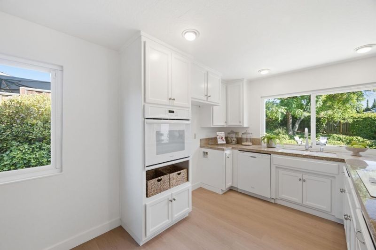
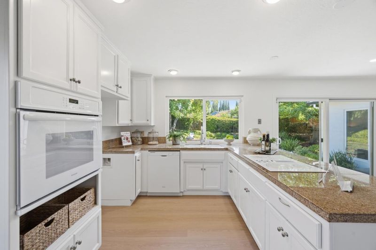
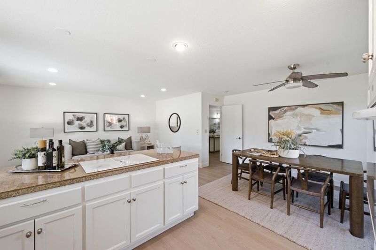
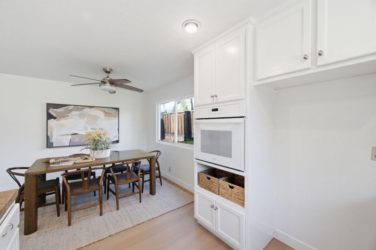
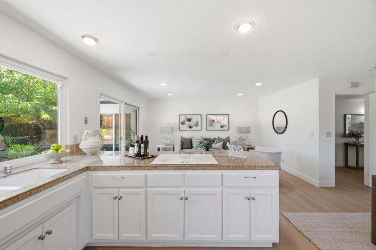
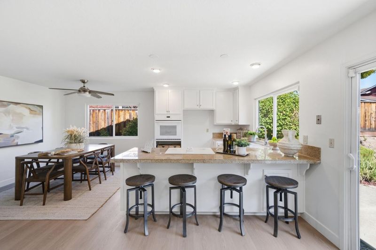
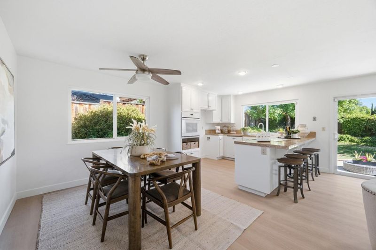
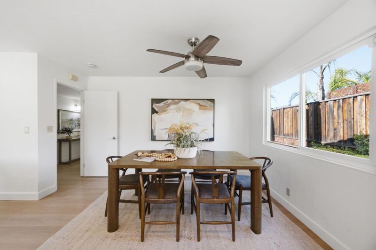
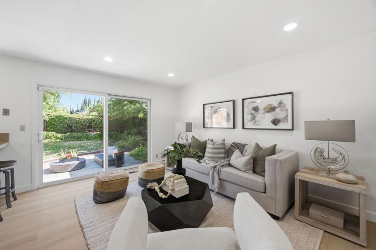
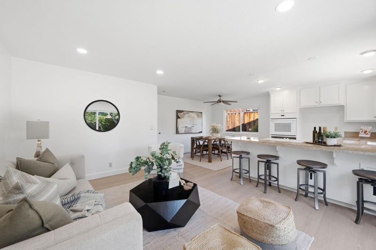
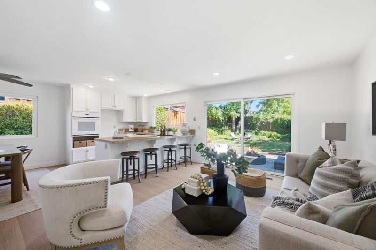
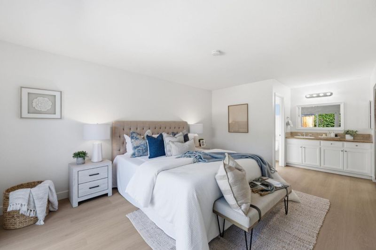
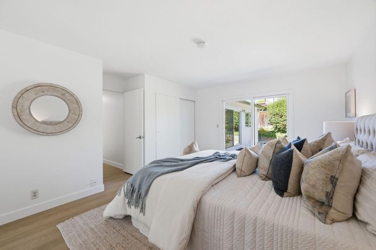
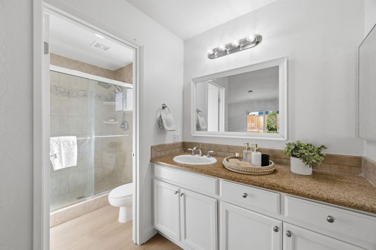
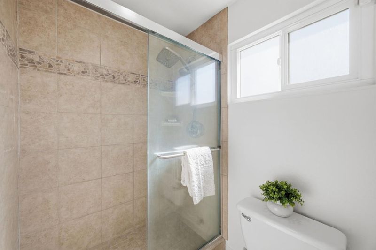
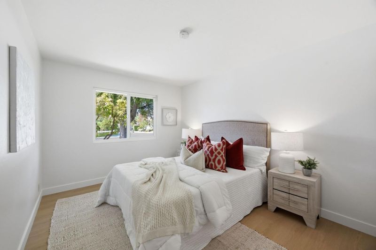
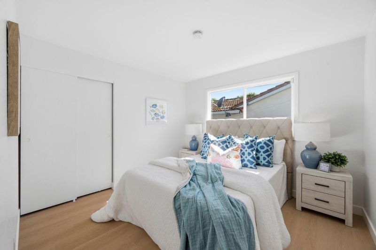
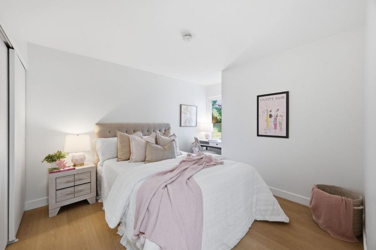
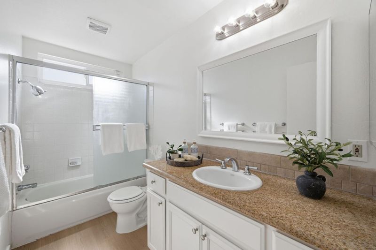
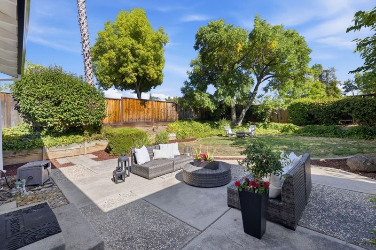
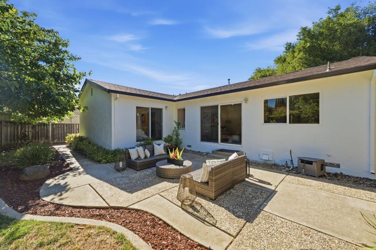
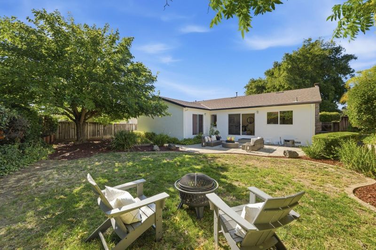
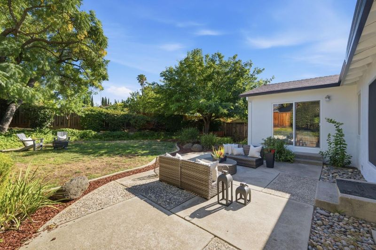
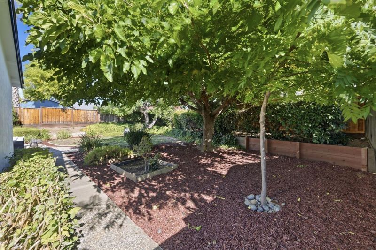
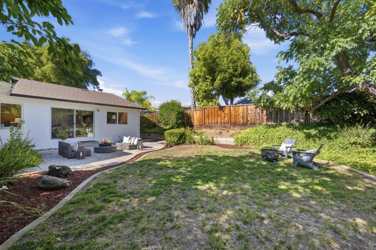
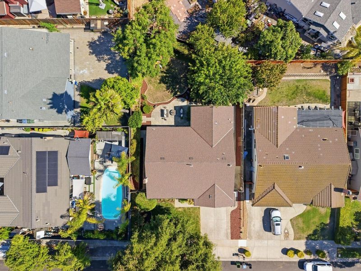
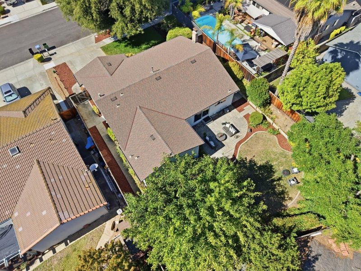
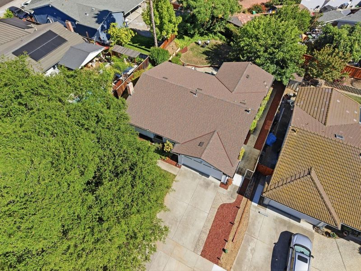
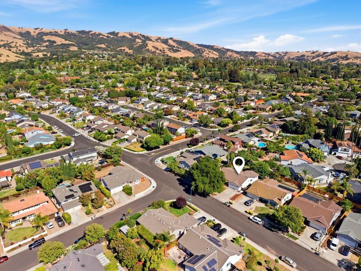
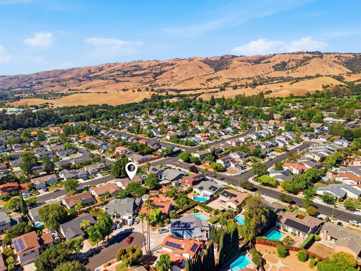
A beautiful single-story Evergreen foothills home with 4 beds, 2 baths, and 1,687 sq ft on an oversized 8,040 sq ft lot. The living room opens beneath vaulted ceilings, centered on a fireplace that warms the space. New wide-plank flooring in light oak runs throughout, keeping things fresh and cohesive. The kitchen and dining room draw in natural light through generous windows and a sliding glass door framing the backyard. White shaker cabinetry surrounds a spacious island with bar seating, an induction cooktop, and built-in wall oven. Recessed lighting adds a cozy glow throughout. The primary bath features a full tile shower surround with pebble mosaic accent, sliding glass doors, and a rain shower head. Both the kitchen and primary bedroom open directly to the backyard for easy indoor-outdoor living, with mature greenery, natural shade, and room to entertain. An attached two-car garage completes the package. Close to Montgomery Hill Park and Evergreen Village Square for recreation, shopping, and dining, with tennis/pickleball courts at Evergreen Valley College nearby. Private Silver Creek Valley Country Club is also close by, with golf, tennis, and social memberships available separately. A wonderful blend of comfort and foothill setting in the heart of Evergreen!

- Days on Market
- 1 day
- Current Status
- Active
- Original Price
- $1,598,000
- List Price
- $1,598,000
- On Market Date
- Jul 9, 2026
- Property Type
- Single Family Home
- Area
- 3 - Evergreen
- Zip Code
- 95135
- MLS ID
- ML82053773
- APN
- 660-09-056
- Year Built
- 1976
- Stories in Building
- 1
- Possession
- Unavailable
- Data Source
- MLSL
- Origin MLS System
- MLSListings, Inc.
Silver Oak Elementary School
Public K-6 Elementary
Students: 607 Distance: 1.0mi
Laurelwood Elementary School
Public K-6 Elementary
Students: 316 Distance: 1.2mi
Tom Matsumoto Elementary School
Public K-6 Elementary
Students: 657 Distance: 1.3mi
Chaboya Middle School
Public 7-8 Middle
Students: 1094 Distance: 1.3mi
Evergreen Montessori School
Private n/a Montessori, Elementary, Coed
Students: 110 Distance: 1.5mi
Evergreen Elementary School
Public K-6 Elementary
Students: 738 Distance: 1.5mi
- Bed
- 4
- Bath
- 2
- Primary - Stall Shower(s), Shower and Tub
- Parking
- 2
- Attached Garage
- SQ FT
- 1,652
- SQ FT Source
- Unavailable
- Lot SQ FT
- 8,040.0
- Lot Acres
- 0.184573 Acres
- Kitchen
- Dishwasher, Garbage Disposal
- Cooling
- Central AC
- Dining Room
- Dining Area, Dining Bar, Eat in Kitchen
- Disclosures
- NHDS Report
- Family Room
- Separate Family Room
- Foundation
- Crawl Space
- Fire Place
- Wood Burning
- Heating
- Forced Air
- Laundry
- In Garage
- Fee
- Unavailable
MLS and other Information regarding properties for sale as shown in Theo have been obtained from various sources such as sellers, public records, agents and other third parties. This information may relate to the condition of the property, permitted or unpermitted uses, zoning, square footage, lot size/acreage or other matters affecting value or desirability. Unless otherwise indicated in writing, neither brokers, agents nor Theo have verified, or will verify, such information. If any such information is important to buyer in determining whether to buy, the price to pay or intended use of the property, buyer is urged to conduct their own investigation with qualified professionals, satisfy themselves with respect to that information, and to rely solely on the results of that investigation.
School data provided by GreatSchools. School service boundaries are intended to be used as reference only. To verify enrollment eligibility for a property, contact the school directly.