

$2,199,000
2,115
SQ FT
$1,040
SQ/FT
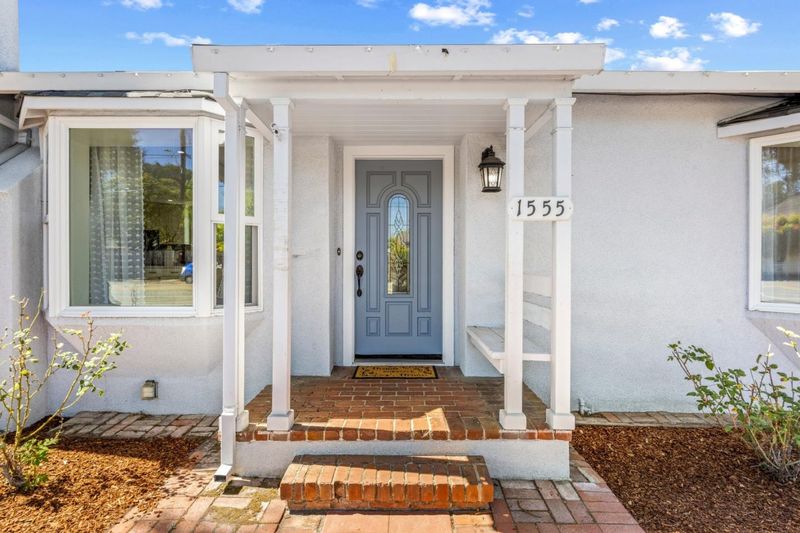
1555 Benton Street
@ Lincoln - 8 - Santa Clara, Santa Clara

- 3 Bed
- 2 Bath
- 2 Park
- 2,115 sqft
- SANTA CLARA
-

-
Sat Jul 11, 2:00 pm - 4:00 pm
Gorgeous Home on a Double Size Lot! Endless Opportunities! Stop by and Check it out for yourself!
-
Sun Jul 12, 2:00 pm - 4:00 pm
Gorgeous Home on a Double Size Lot! Endless Opportunities! Stop by and Check it out for yourself!
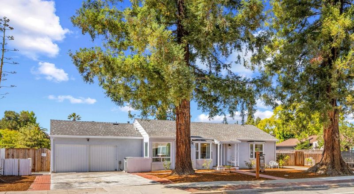
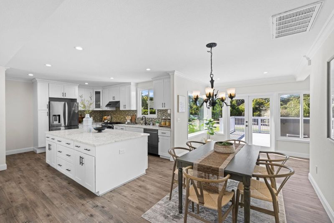
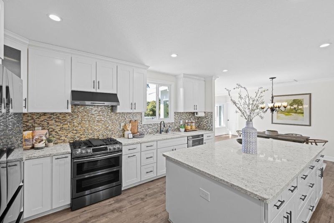
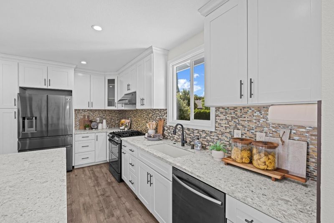
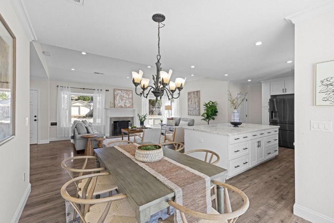
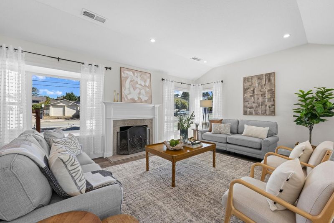
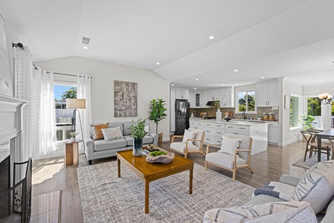
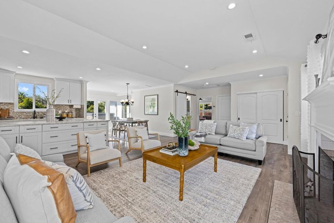
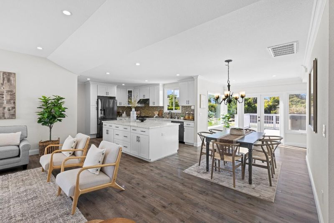
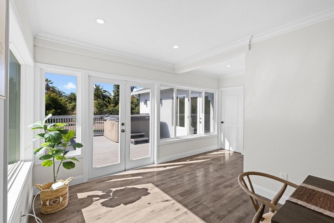
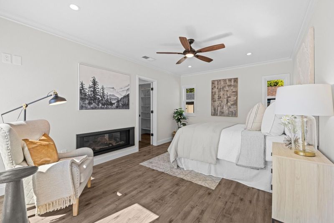
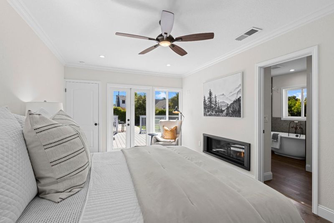
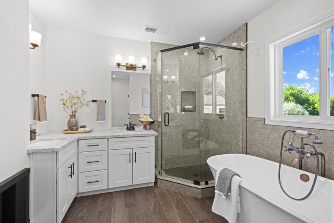
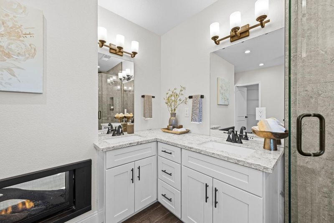
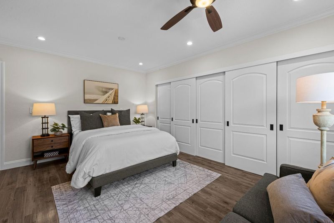
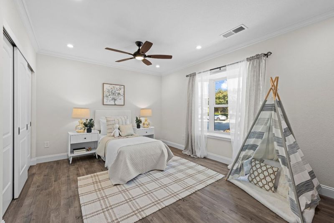
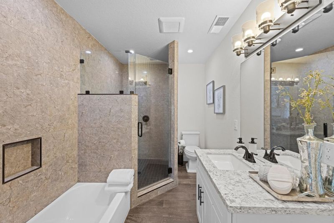
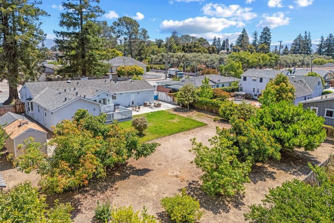
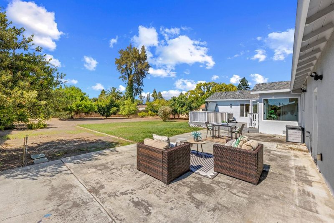
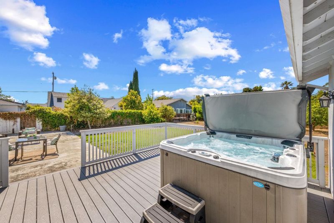
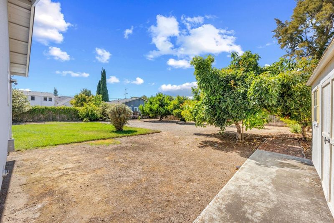
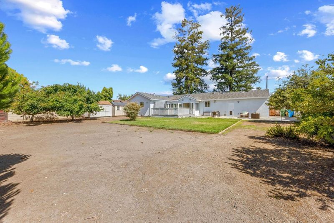
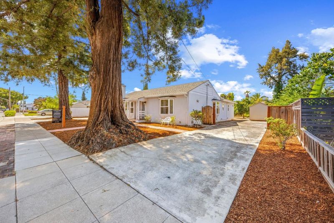
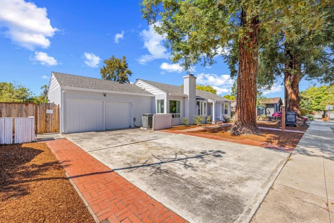
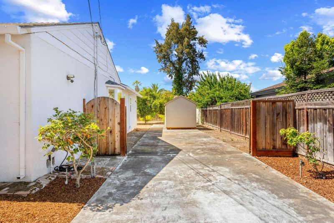
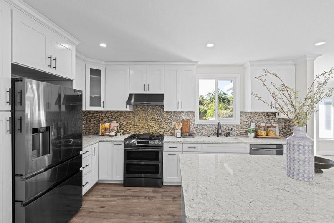
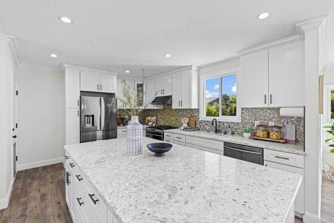
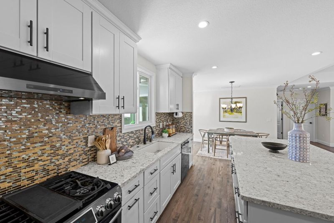
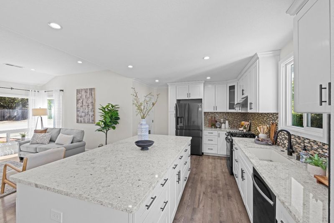
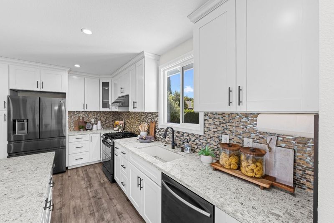
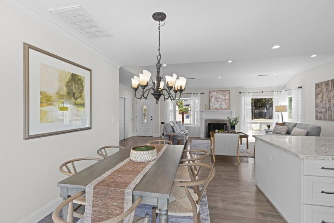
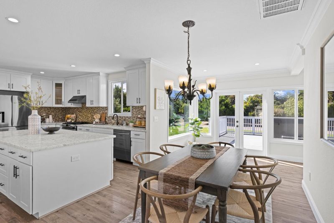
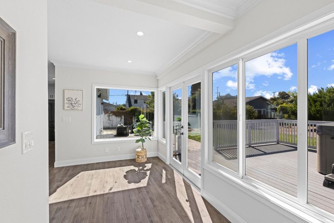
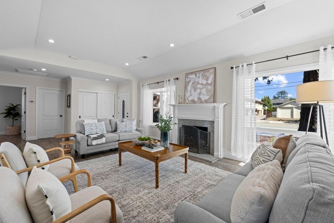
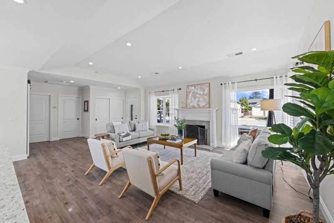
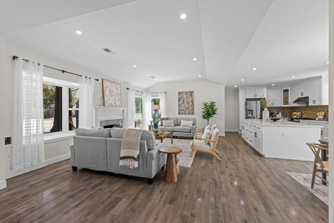
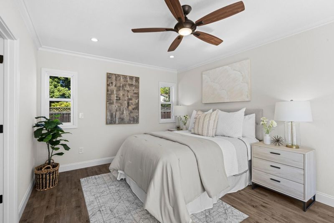
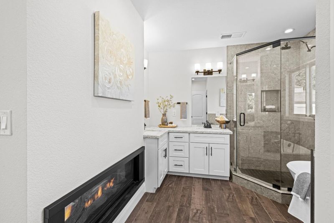
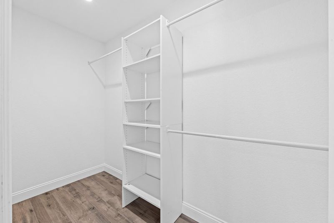
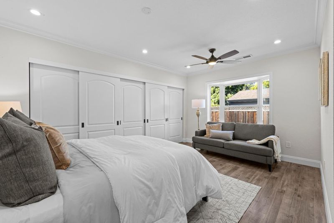
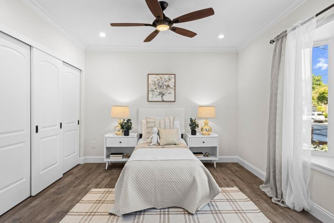
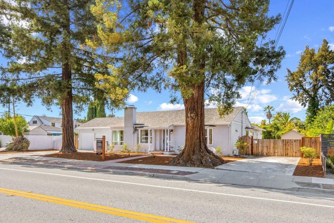
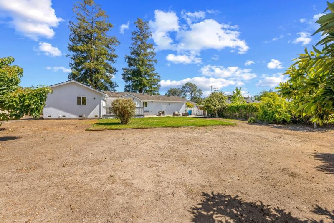
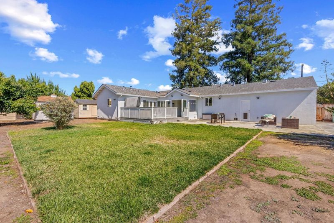
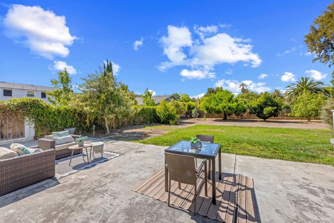
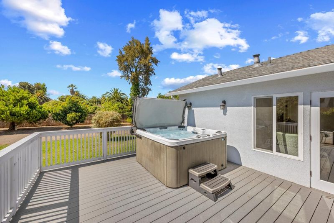
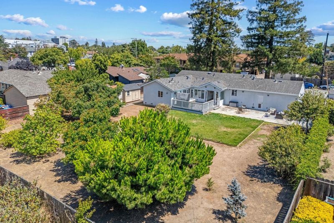
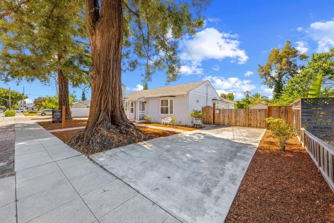
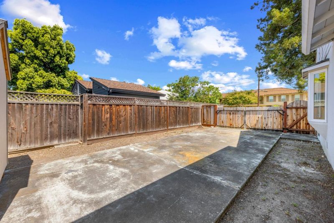
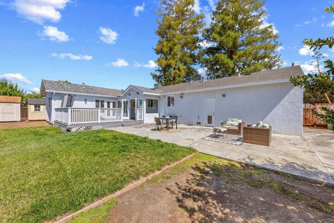
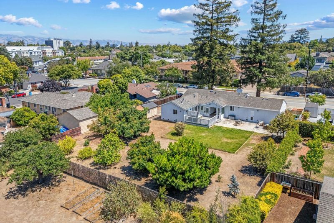
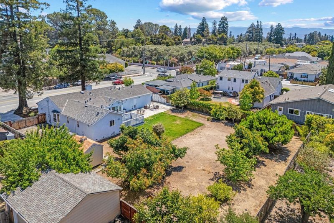
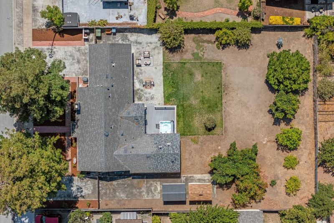
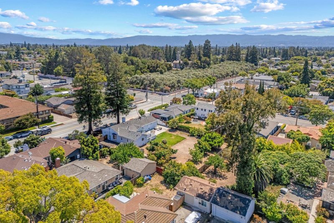
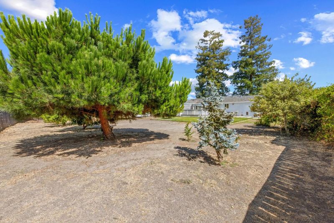
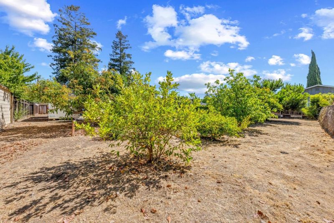
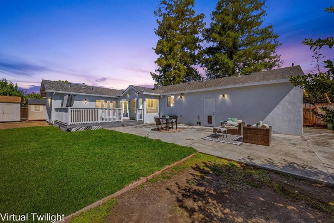
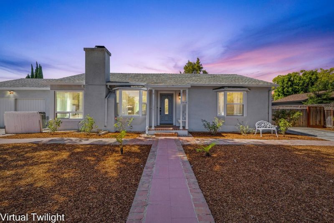
Wow! Gorgeous, Single Story Gem situated on an INCREDIBLE 15,000+ Square Foot Lot-Offering endless possibilities! Completely remodeled w/Exceptional Attention to Detail, this Stunning Home has soaring ceilings, an Open & Inviting Floor plan, & Beautiful Upgrades throughout! Gourmet Chef's Kitchen is the Heart of the Home, showcasing S/S Appliances, Granite Countertops, Abundant Cabinetry, & a Large Center Island-Perfect for gathering w/Family & Friends! The Kitchen flows seamlessly into the Dining Area & the Spacious Family Room with Bay Windows. 3 Generously sized Bedrooms, including a Luxurious Primary Suite featuring a Cozy Two-Sided fireplace shared w/Spa-Inspired Primary Bathroom, Large Walk-In Closet, Soaking Tub & a Separate Stall Shower. The 2nd bathroom is equally well-appointed w/both Tub & Separate Stall shower. Step outside your French Doors to your Private Backyard Retreat! Relax in the Spa while Overlooking the EXPANSIVE, Rear Yard complete w/Mature Fruit trees, 2 Storage Sheds & Endless Opportunities to Create your DREAM OUTDOOR OASIS! With Over 15,000 SF of Land-There's Ample room for a Pool, Garden, Play Area or Even the Potential for an ADU (buyer to verify). Two Driveways! Room for RV/Boat/Vehicles. Rare Opportunity to Own a Double SIZED Lot close to Downtown!

- Days on Market
- 0 days
- Current Status
- Active
- Original Price
- $2,199,000
- List Price
- $2,199,000
- On Market Date
- Jul 9, 2026
- Property Type
- Single Family Home
- Area
- 8 - Santa Clara
- Zip Code
- 95050
- MLS ID
- ML82053260
- APN
- 269-13-024
- Year Built
- 1941
- Stories in Building
- 1
- Possession
- COE
- Data Source
- MLSL
- Origin MLS System
- MLSListings, Inc.
Wilson Alternative School
Public 6-12 Alternative
Students: 254 Distance: 0.2mi
Santa Clara Adult
Public n/a Adult Education
Students: NA Distance: 0.3mi
St. Clare Elementary School
Private PK-8 Elementary, Religious, Nonprofit
Students: 281 Distance: 0.5mi
Buchser Middle School
Public 6-8 Middle
Students: 1011 Distance: 0.5mi
Scott Lane Elementary School
Public K-5 Elementary
Students: 368 Distance: 0.7mi
Washington Elementary School
Public K-5 Elementary
Students: 331 Distance: 0.8mi
- Bed
- 3
- Bath
- 2
- Double Sinks, Full on Ground Floor, Oversized Tub, Primary - Oversized Tub, Primary - Stall Shower(s), Stall Shower - 2+, Tub in Primary Bedroom, Updated Bath
- Parking
- 2
- Attached Garage, Guest / Visitor Parking, Room for Oversized Vehicle
- SQ FT
- 2,115
- SQ FT Source
- Unavailable
- Lot SQ FT
- 15,300.0
- Lot Acres
- 0.35124 Acres
- Pool Info
- Spa - Above Ground, Spa - Cover, Spa - Electric, Spa - Jetted, Spa / Hot Tub
- Kitchen
- Cooktop - Gas, Countertop - Granite, Dishwasher, Garbage Disposal, Hood Over Range, Island, Microwave, Oven Range - Gas, Pantry, Refrigerator
- Cooling
- Ceiling Fan, Central AC
- Dining Room
- Breakfast Bar, Breakfast Nook, Breakfast Room, Eat in Kitchen, No Formal Dining Room
- Disclosures
- Natural Hazard Disclosure
- Family Room
- Kitchen / Family Room Combo
- Flooring
- Laminate, Tile, Vinyl / Linoleum
- Foundation
- Post and Beam
- Fire Place
- Dual See Thru, Family Room, Gas Burning, Primary Bedroom, Wood Burning
- Heating
- Central Forced Air, Fireplace
- Laundry
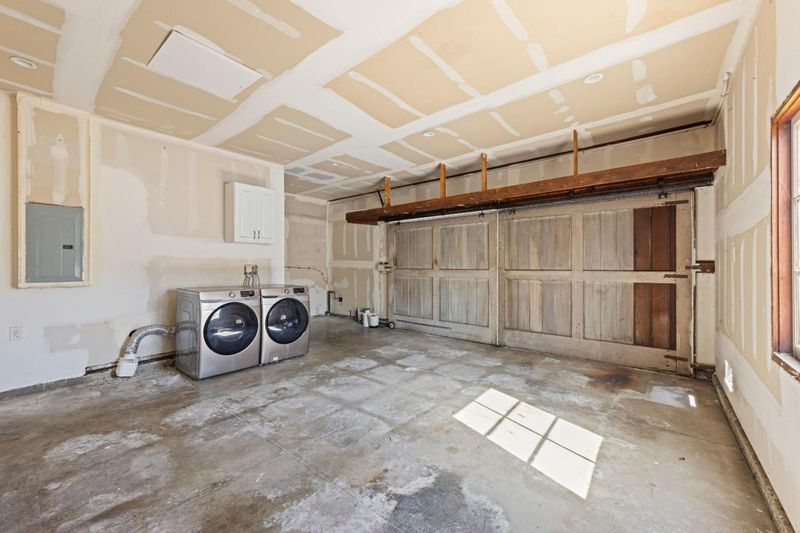
- In Garage, Washer / Dryer
- Views
- Hills, Mountains, Neighborhood
- Possession
- COE
- Fee
- Unavailable
MLS and other Information regarding properties for sale as shown in Theo have been obtained from various sources such as sellers, public records, agents and other third parties. This information may relate to the condition of the property, permitted or unpermitted uses, zoning, square footage, lot size/acreage or other matters affecting value or desirability. Unless otherwise indicated in writing, neither brokers, agents nor Theo have verified, or will verify, such information. If any such information is important to buyer in determining whether to buy, the price to pay or intended use of the property, buyer is urged to conduct their own investigation with qualified professionals, satisfy themselves with respect to that information, and to rely solely on the results of that investigation.
School data provided by GreatSchools. School service boundaries are intended to be used as reference only. To verify enrollment eligibility for a property, contact the school directly.