

$479,000
1,100
SQ FT
$435
SQ/FT
724 Lockwood Dr
@ Georgia - Vallejo Manor, Vallejo

- 3 Bed
- 2 Bath
- 1 Park
- 1,100 sqft
- Vallejo
-

-
Sun Jul 12, 2:00 pm - 4:00 pm
OH Sat July 12th, 2-4pm
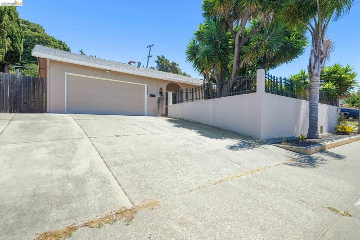
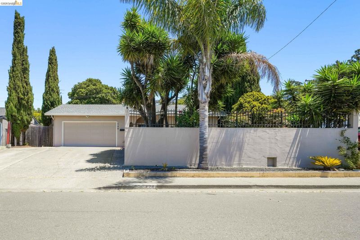
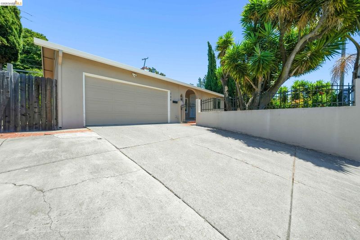
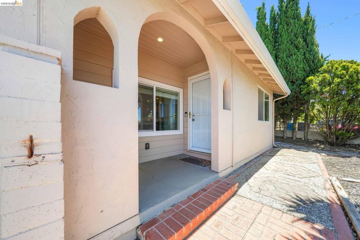
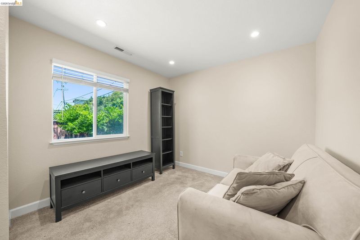
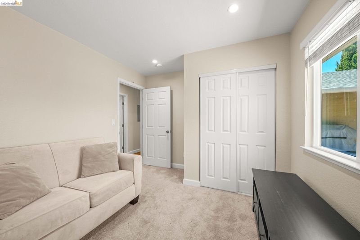
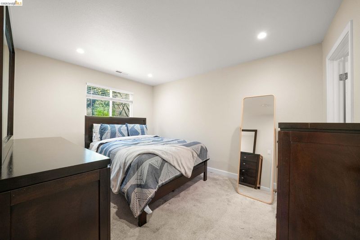
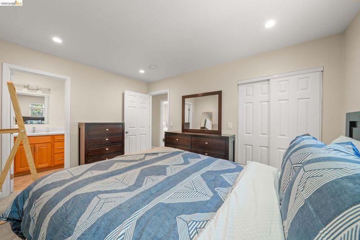
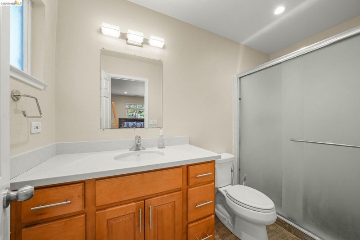
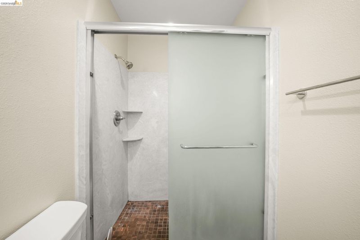
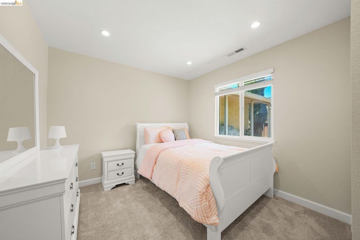
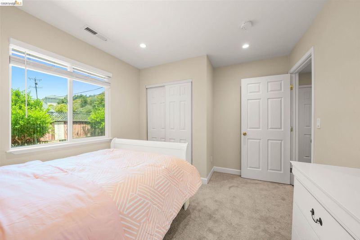
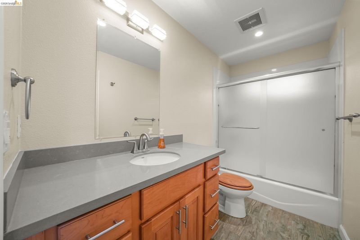
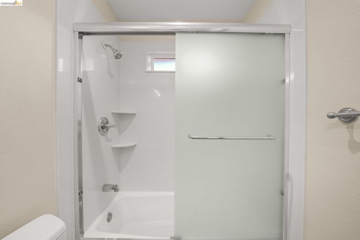
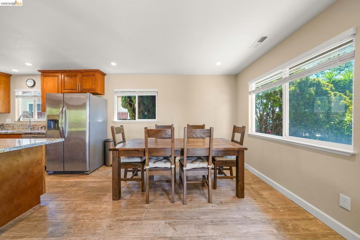
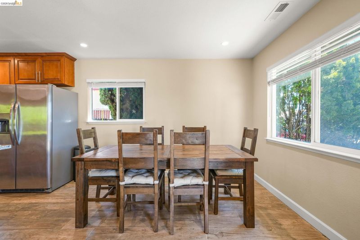
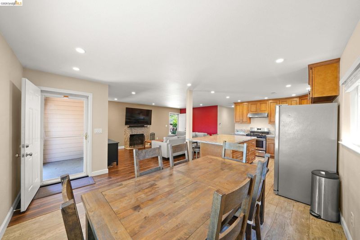
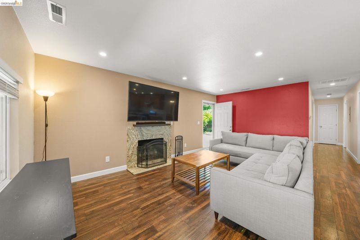
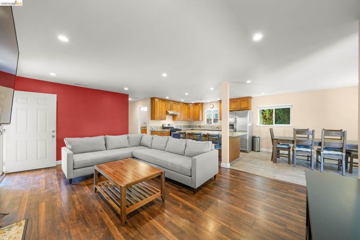
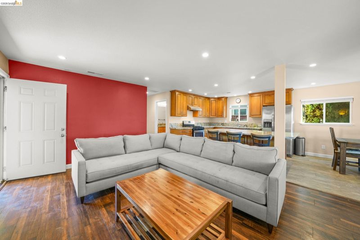
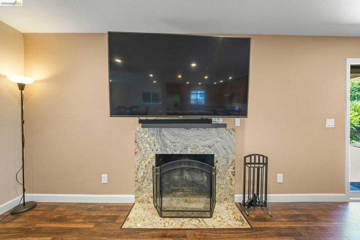
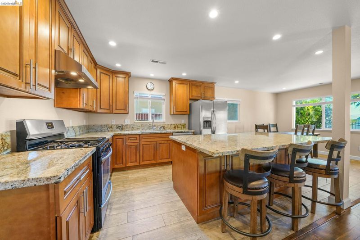
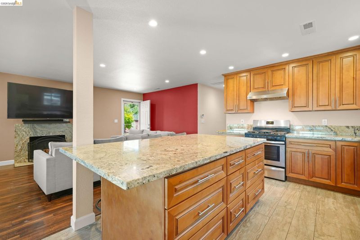
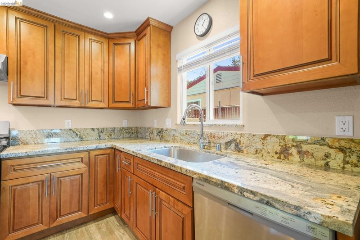
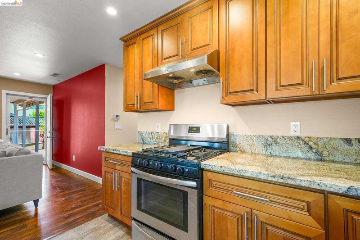
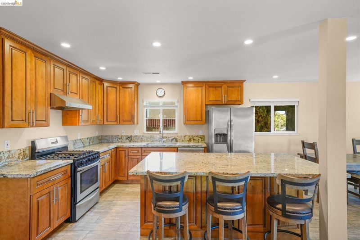
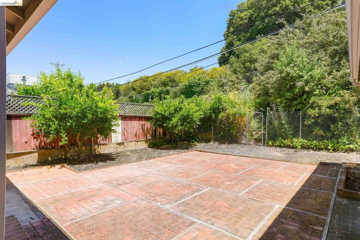
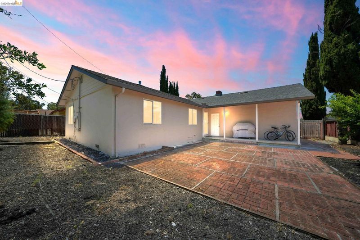
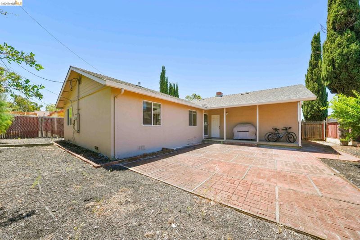
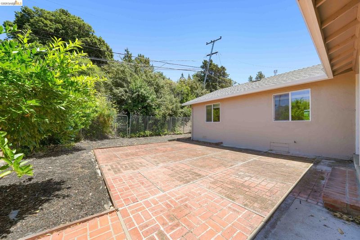
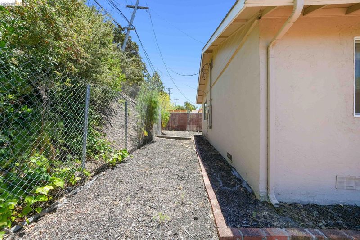
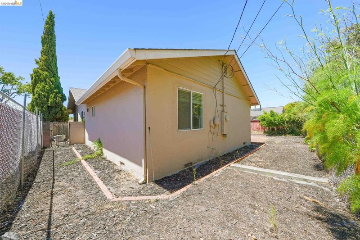
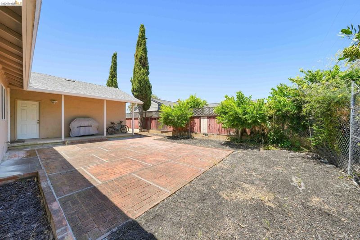
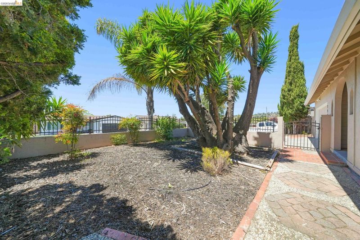
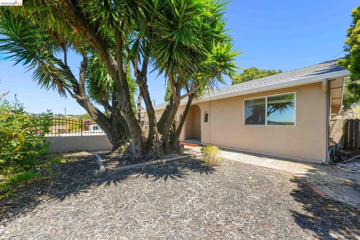
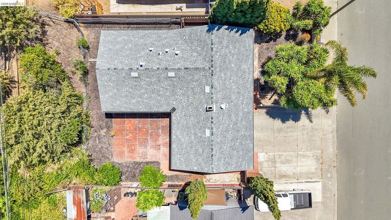
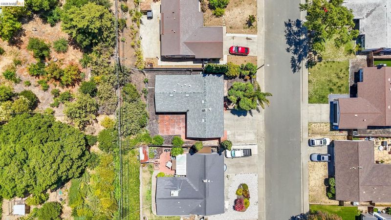
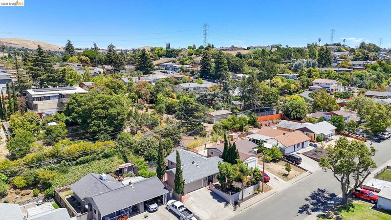
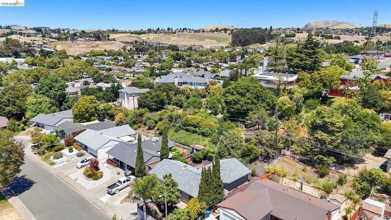
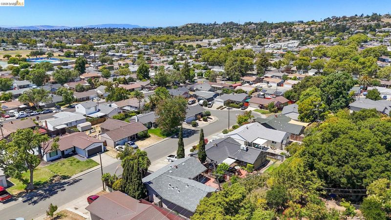
Welcome to 724 Lockwood Drive in the desirable Vallejo Manor neighborhood—a beautifully maintained single-story home offering comfort, functionality, and the perfect space for everyday living and entertaining.This inviting 3-bedroom, 2-bathroom residence features a bright open-concept floor plan that seamlessly connects the living room, dining area, and kitchen, creating a spacious gathering place for family and friends. At the heart of the home is an impressive oversized kitchen island, providing abundant prep space, casual seating, and the ideal centerpiece for entertaining. The kitchen is further enhanced with granite countertops, newer appliances, and generous cabinetry. The private primary suite offers a relaxing retreat complete with its own en-suite bathroom, while two additional bedrooms provide flexibility for family, guests, or a home office. Step through the living room to enjoy the spacious backyard, perfect for outdoor dining, weekend barbecues, gardening, or simply relaxing in your own outdoor oasis. Additional features include a two-car attached garage and a location within the highly sought-after Vallejo Manor neighborhood, known for its established charm and convenient access to shopping, dining, schools, parks, and commuter routes. Whether you're a first-time homebuyer, growing household, or simply looking for a move-in-ready home with an exceptional layout, 724 Lockwood Drive offers the perfect combination of comfort, style, and location. Don't miss this wonderful opportunity to make this Vallejo Manor gem your next home!

- Current Status
- New
- Original Price
- $479,000
- List Price
- $479,000
- On Market Date
- Jul 9, 2026
- Property Type
- Detached
- D/N/S
- Vallejo Manor
- Zip Code
- 94547
- MLS ID
- 41141084
- APN
- 0072072350
- Year Built
- 1977
- Stories in Building
- 1
- Possession
- Close Of Escrow
- Data Source
- MAXEBRDI
- Origin MLS System
- Bridge AOR
Annie Pennycook Elementary School
Public K-5 Elementary
Students: 600 Distance: 0.3mi
Hogan Middle School
Public 6-8 Middle
Students: 847 Distance: 0.4mi
St. Catherine Of Siena School
Private K-8 Elementary, Religious, Coed
Students: 285 Distance: 0.6mi
Vallejo Charter School
Charter K-8 Elementary, Core Knowledge
Students: 463 Distance: 0.7mi
Steffan Manor Elementary School
Public K-5 Elementary
Students: 571 Distance: 0.9mi
Cave Language Academy
Public K-8 Elementary
Students: 389 Distance: 0.9mi
- Bed
- 3
- Bath
- 2
- Parking
- 1
- Attached, Off Street
- SQ FT
- 1,100
- SQ FT Source
- Not Verified
- Lot SQ FT
- 6,098.0
- Lot Acres
- 0.14 Acres
- Pool Info
- None
- Kitchen
- Dishwasher, Gas Range, Refrigerator, Gas Range/Cooktop, Kitchen Island
- Cooling
- None
- Disclosures
- Nat Hazard Disclosure
- Entry Level
- Exterior Details
- Back Yard, Front Yard
- Flooring
- Linoleum, Tile, Vinyl
- Foundation
- Fire Place
- Gas
- Heating
- Natural Gas, Fireplace(s)
- Laundry
- Dryer, Washer
- Main Level
- 3 Bedrooms, 2 Baths
- Possession
- Close Of Escrow
- Architectural Style
- Traditional
- Construction Status
- Existing
- Additional Miscellaneous Features
- Back Yard, Front Yard
- Location
- Level, Back Yard, Front Yard
- Roof
- Composition Shingles
- Water and Sewer
- Public
- Fee
- Unavailable
MLS and other Information regarding properties for sale as shown in Theo have been obtained from various sources such as sellers, public records, agents and other third parties. This information may relate to the condition of the property, permitted or unpermitted uses, zoning, square footage, lot size/acreage or other matters affecting value or desirability. Unless otherwise indicated in writing, neither brokers, agents nor Theo have verified, or will verify, such information. If any such information is important to buyer in determining whether to buy, the price to pay or intended use of the property, buyer is urged to conduct their own investigation with qualified professionals, satisfy themselves with respect to that information, and to rely solely on the results of that investigation.
School data provided by GreatSchools. School service boundaries are intended to be used as reference only. To verify enrollment eligibility for a property, contact the school directly.