

$948,800
1,563
SQ FT
$607
SQ/FT
46 West Julian Street, #427
@ Market Street - 9 - Central San Jose, San Jose

- 2 Bed
- 2 Bath
- 2 Park
- 1,563 sqft
- SAN JOSE
-

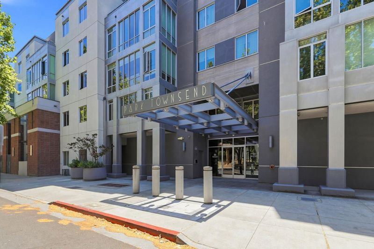
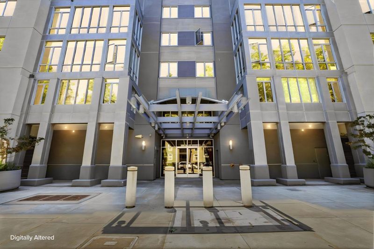
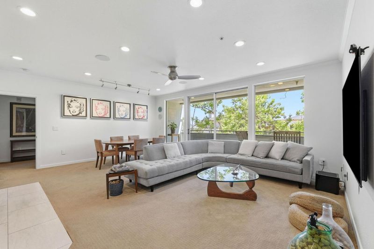
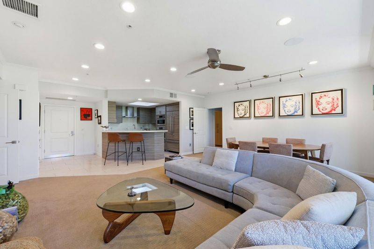
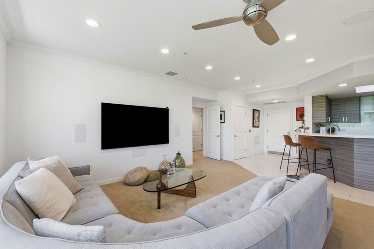
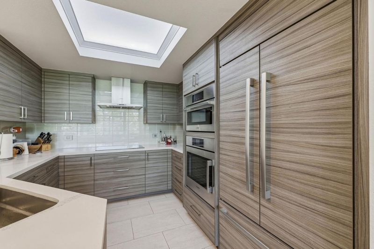
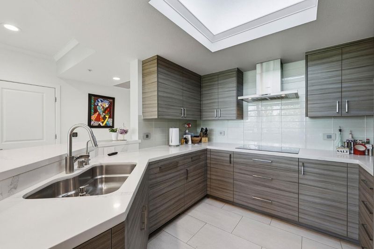
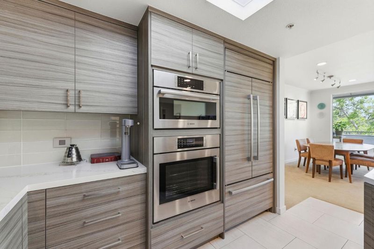
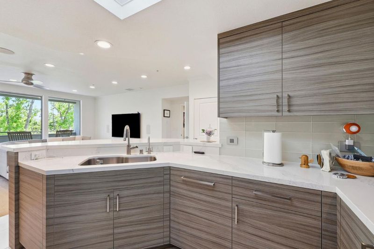
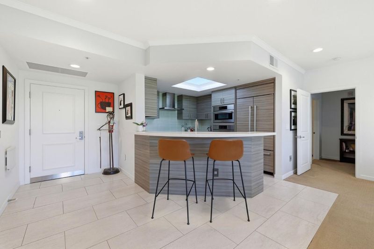
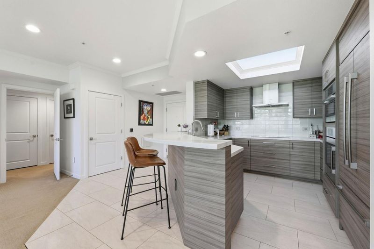
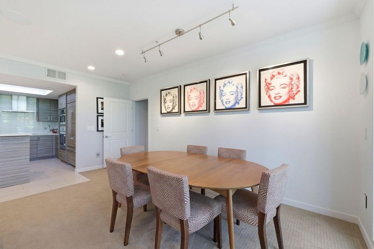
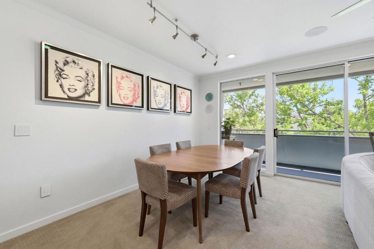
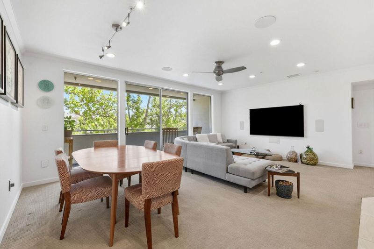
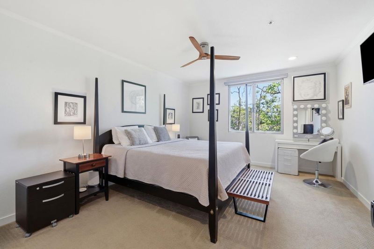
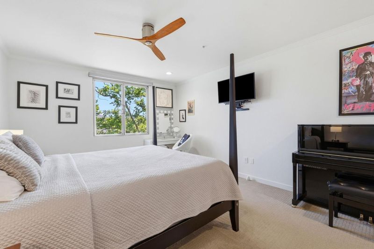
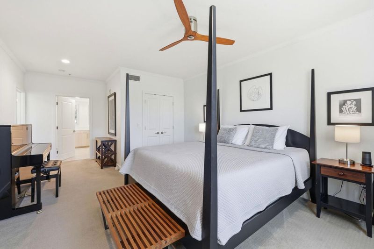
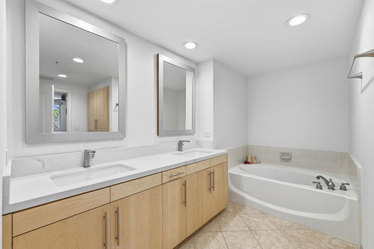
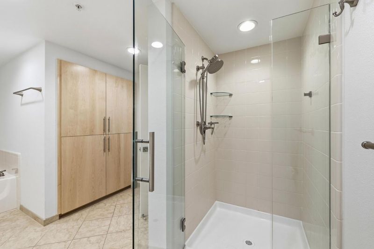
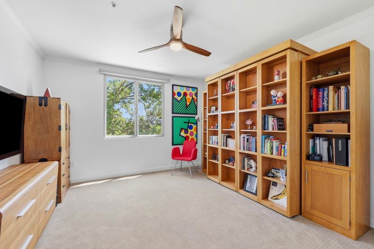
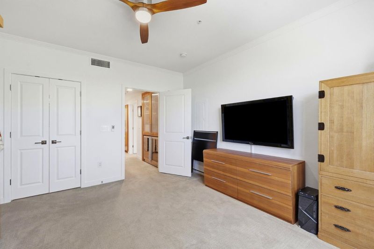
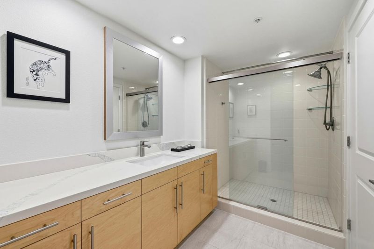
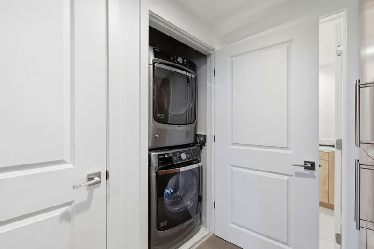
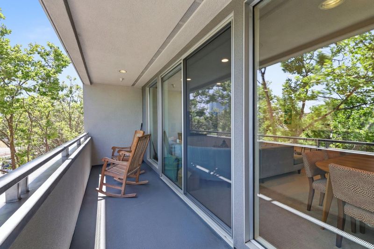
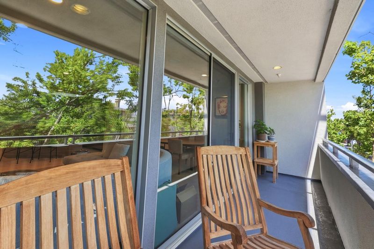
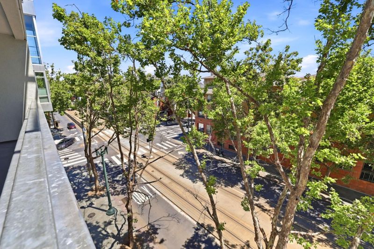
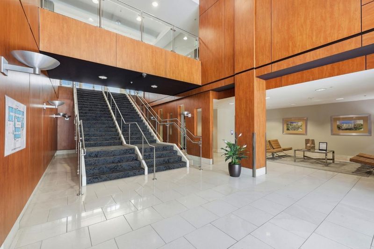
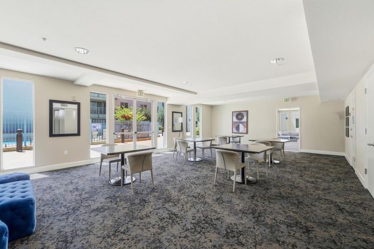
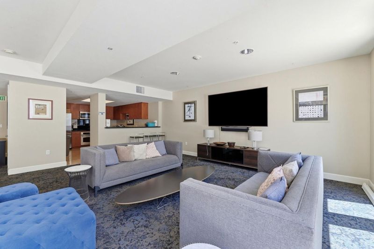
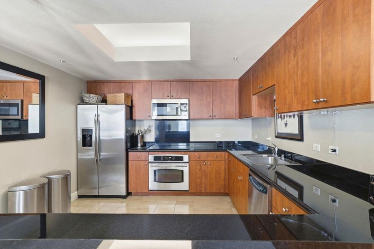
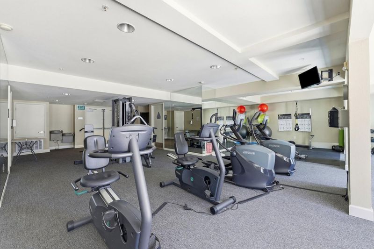
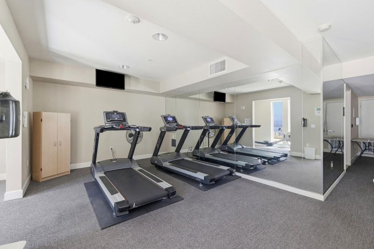
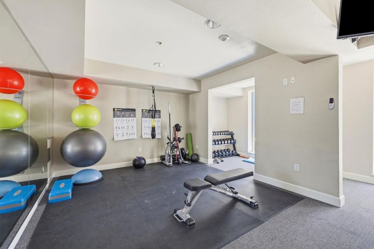
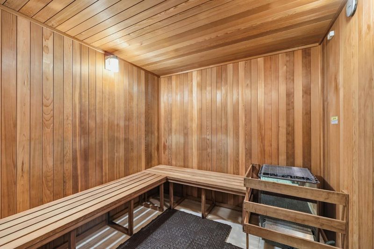
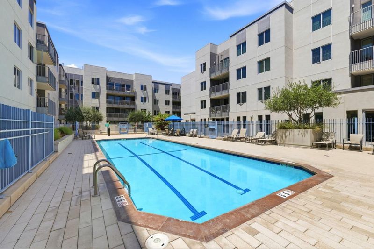
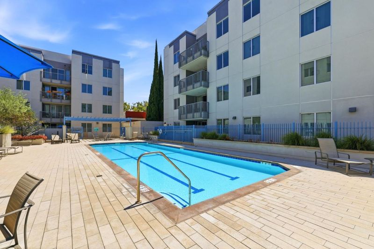
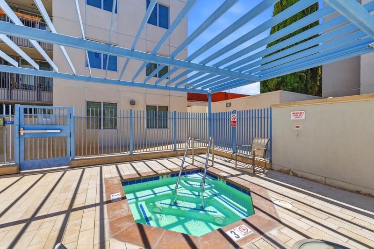
Absolutely stunning 1,563 sq. ft. condo in the heart of Downtown San Jose! This spacious home features a fantastic floor plan filled with natural light from expansive nearly floor-to-ceiling windows. Beautifully remodeled with high-end finishes throughout, including a custom chefs kitchen with fully custom cabinetry, Sub-Zero refrigerator, Bosch appliances, quartz countertops, Hansgrohe faucet, Everhot filtered hot and room-temperature water, and more. Two large en-suite bedrooms offer generous walk-in closets and spa-inspired remodeled bathrooms. Additional upgrades include two GE Monogram wine refrigerators, surround sound, Lutron lighting controls, Legrand custom outlets, LED lighting, ceiling fans, and other thoughtful tech features. Enjoy foothill views from the large private balcony. Rare oversized deeded storage area, approximately 8 ft. x 20 ft., conveniently located in front of two parking spaces. Community amenities include pool, hot tub, spacious clubhouse with full kitchen, fitness center, his and hers saunas, and more. Prime location just blocks from San Pedro Square Market, SAP Center, public transportation, restaurants, shopping, and downtown entertainment. Dont miss this beautifully remodeled home in an exceptional community!

- Days on Market
- 0 days
- Current Status
- Active
- Original Price
- $948,800
- List Price
- $948,800
- On Market Date
- Jul 9, 2026
- Property Type
- Condominium
- Area
- 9 - Central San Jose
- Zip Code
- 95110
- MLS ID
- ML82053651
- APN
- 259-52-068
- Year Built
- 2004
- Stories in Building
- 1
- Possession
- Unavailable
- Data Source
- MLSL
- Origin MLS System
- MLSListings, Inc.
Horace Mann Elementary School
Public K-5 Elementary
Students: 402 Distance: 0.5mi
St. Patrick Elementary School
Private PK-12 Elementary, Religious, Coed
Students: 251 Distance: 0.6mi
Legacy Academy
Charter 6-8
Students: 13 Distance: 0.9mi
Grant Elementary School
Public K-5 Elementary
Students: 473 Distance: 0.9mi
Peter Burnett Middle School
Public 6-8 Middle
Students: 687 Distance: 1.0mi
Notre Dame High School San Jose
Private 9-12 Secondary, Religious, All Female
Students: 630 Distance: 1.1mi
- Bed
- 2
- Bath
- 2
- Parking
- 2
- Gate / Door Opener, Tandem Parking
- SQ FT
- 1,563
- SQ FT Source
- Unavailable
- Pool Info
- Community Facility, Spa / Hot Tub
- Kitchen
- Cooktop - Electric, Countertop - Quartz, Dishwasher, Garbage Disposal, Microwave, Oven - Built-In, Refrigerator, Wine Refrigerator
- Cooling
- Central AC
- Dining Room
- Dining Area in Living Room
- Disclosures
- NHDS Report
- Family Room
- No Family Room
- Foundation
- Other
- Fire Place
- Living Room, Other
- Heating
- Central Forced Air, Heat Pump
- Laundry
- Washer / Dryer
- * Fee
- $852
- Name
- Park Townsend - PMP
- Phone
- 415-908-1976
- *Fee includes
- Common Area Electricity, Common Area Gas, Exterior Painting, Garbage, Hot Water, Insurance - Structure, Landscaping / Gardening, Management Fee, Pool, Spa, or Tennis, Reserves, Roof, and Water
MLS and other Information regarding properties for sale as shown in Theo have been obtained from various sources such as sellers, public records, agents and other third parties. This information may relate to the condition of the property, permitted or unpermitted uses, zoning, square footage, lot size/acreage or other matters affecting value or desirability. Unless otherwise indicated in writing, neither brokers, agents nor Theo have verified, or will verify, such information. If any such information is important to buyer in determining whether to buy, the price to pay or intended use of the property, buyer is urged to conduct their own investigation with qualified professionals, satisfy themselves with respect to that information, and to rely solely on the results of that investigation.
School data provided by GreatSchools. School service boundaries are intended to be used as reference only. To verify enrollment eligibility for a property, contact the school directly.