

$1,300,000
2,083
SQ FT
$624
SQ/FT
998 Sonoma Glen Circle
@ Arnold - Sonoma, Glen Ellen

- 4 Bed
- 3 Bath
- 2 Park
- 2,083 sqft
- Glen Ellen
-

-
Sun Nov 8, 2:00 pm - 4:30 pm
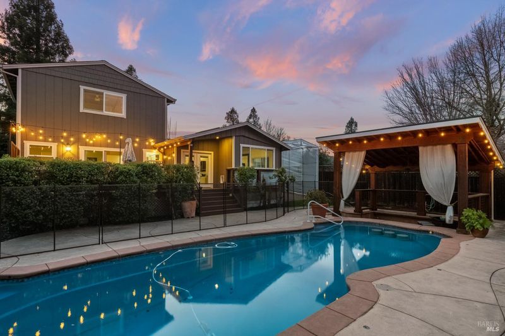
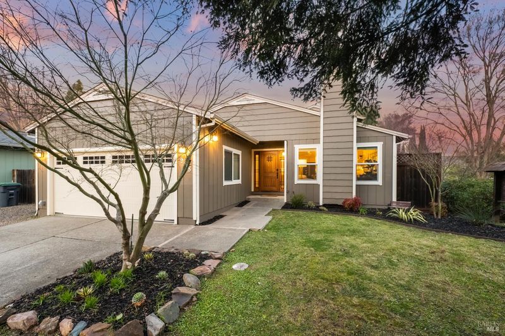
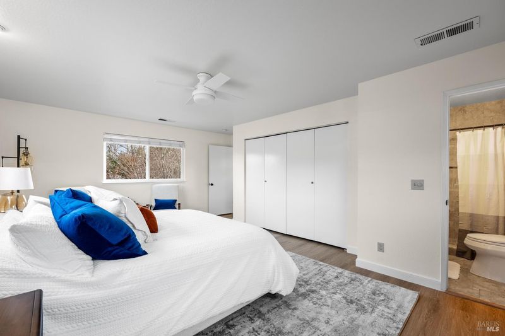
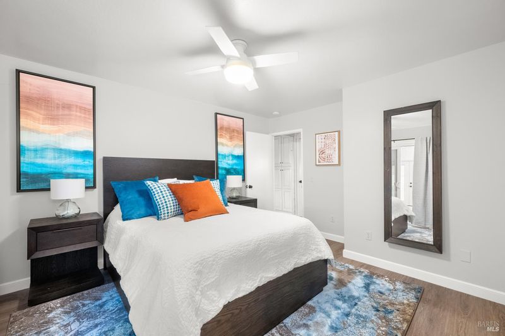
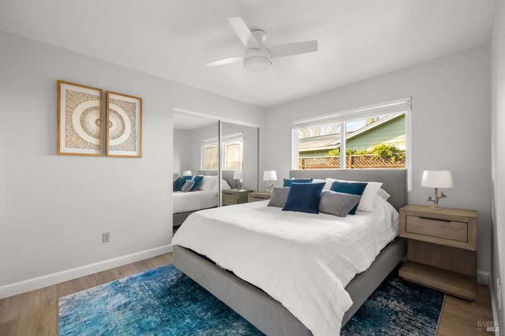
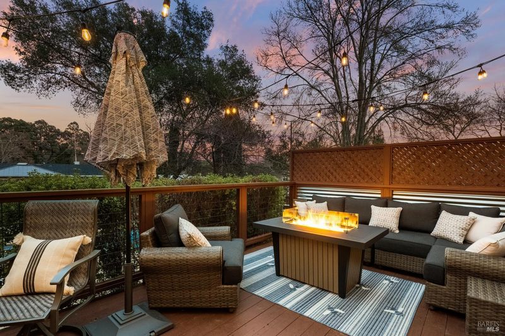
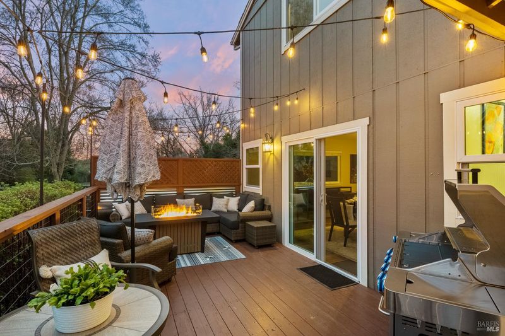
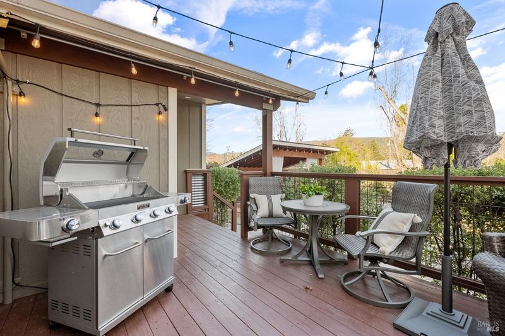
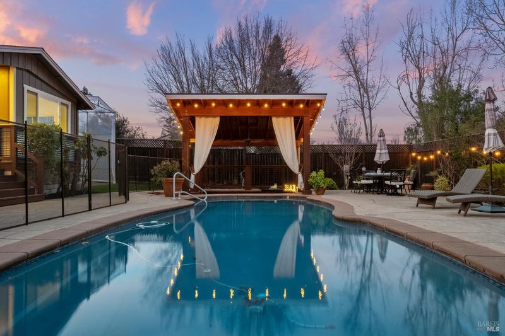
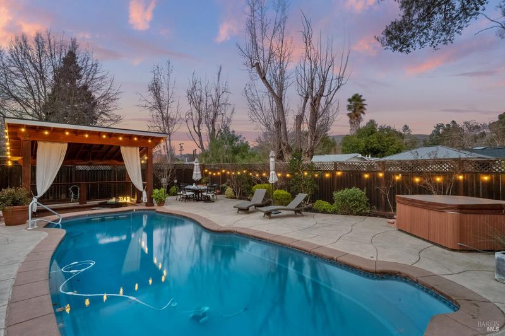
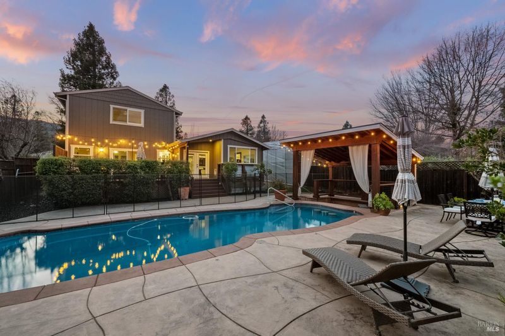
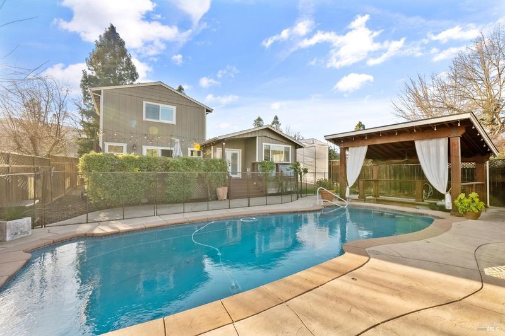
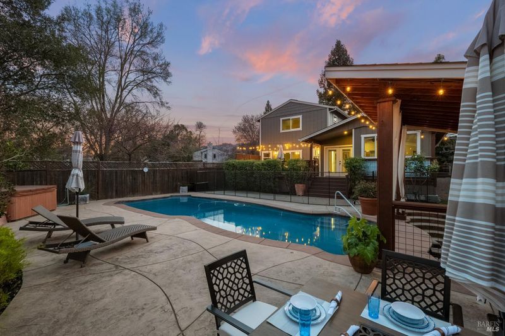
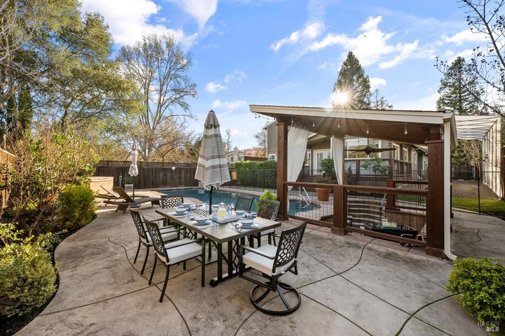
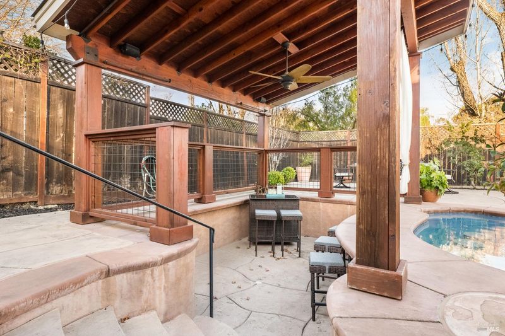
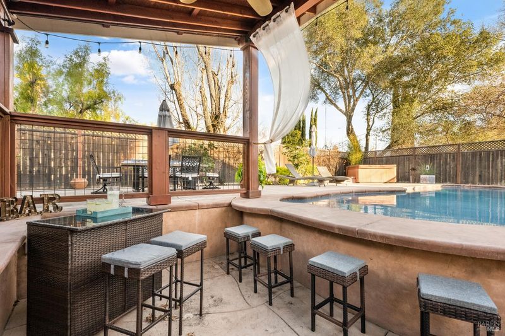
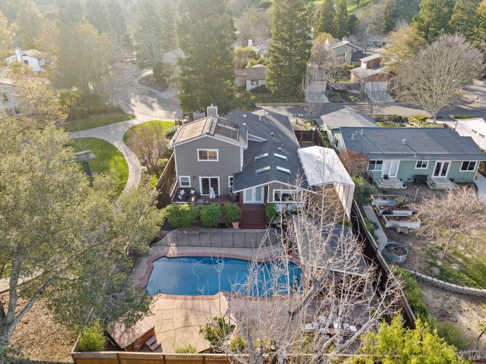
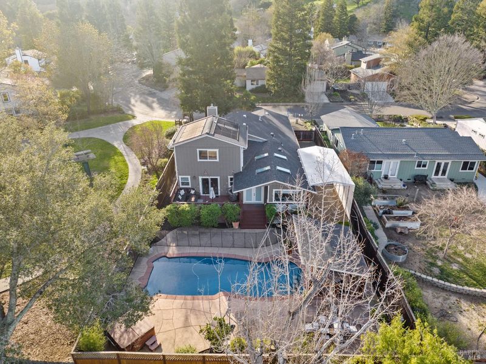
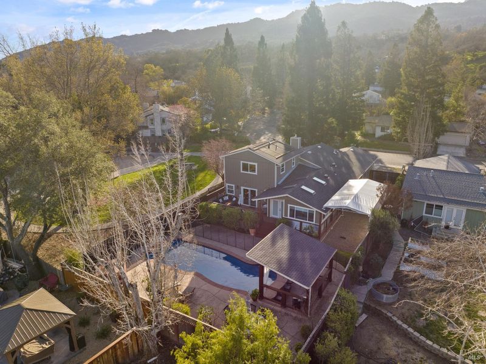
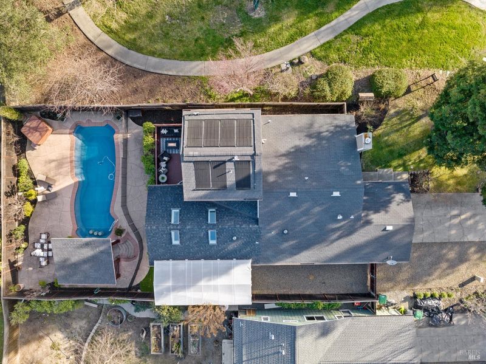
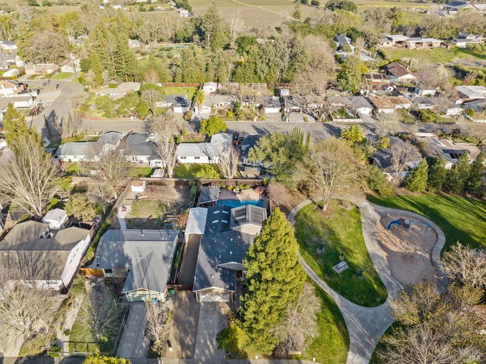
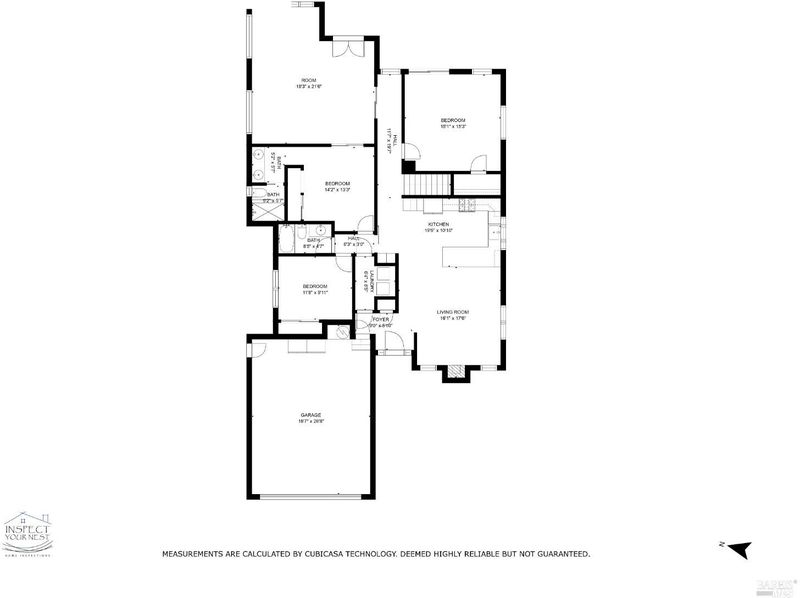
A Place to Gather, A Place to Unwind. Come explore this beautifully updated 4-bedroom, 3-bath home in the heart of Glen Ellen. Featuring mostly single-level living, two ensuite bedrooms, a spacious kitchen, and flexible living areas designed for everyday comfort and entertaining. Step outside to a resort-style backyard with a sparkling pool, hot tub, expansive patios, raised deck, and a unique pergola-covered sunken bar area. Additional highlights include owned solar and nearby community park. Discover relaxed Sonoma Valley Wine Country living just minutes from local restaurants, wineries, and scenic trails.
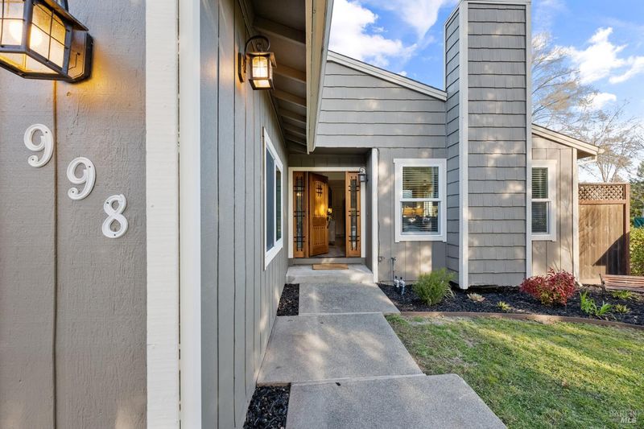
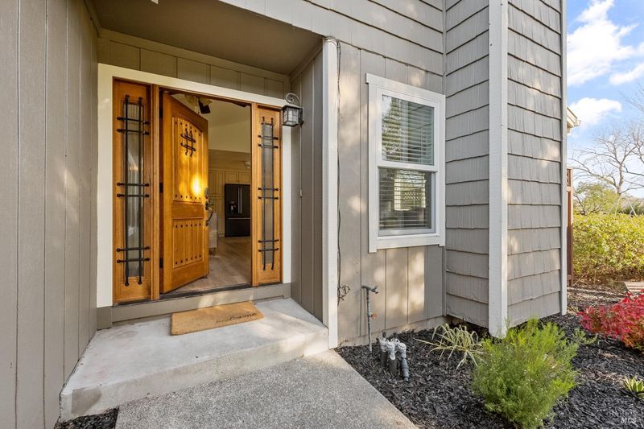
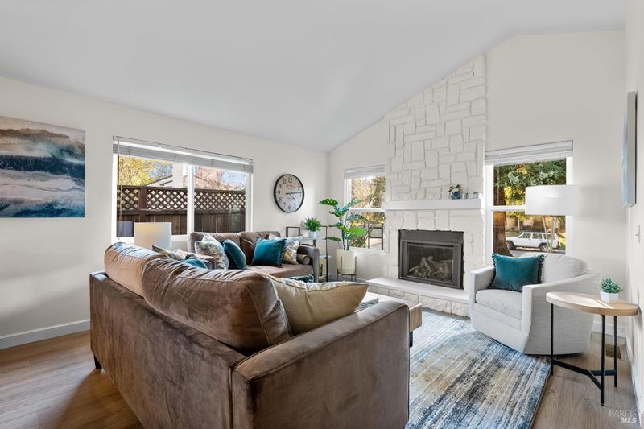
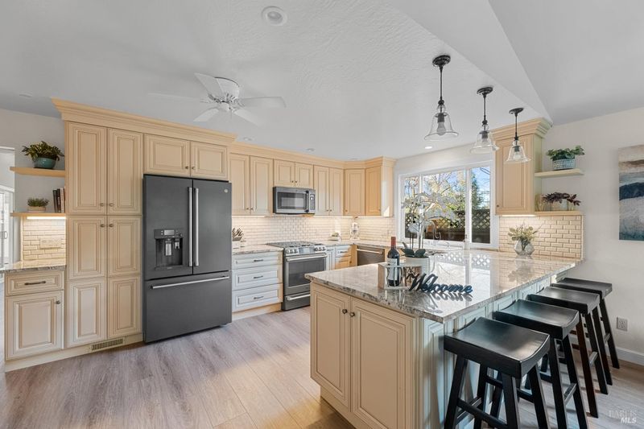
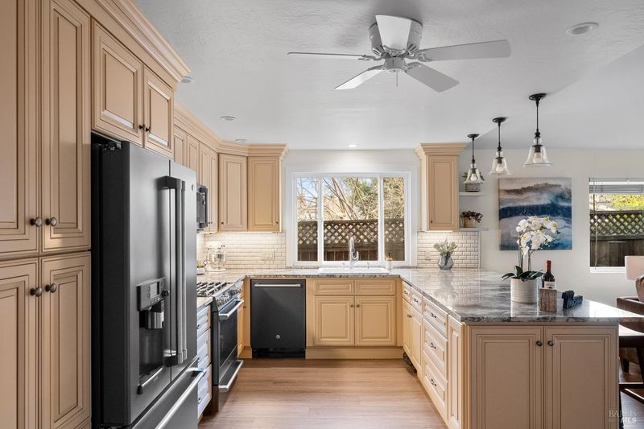
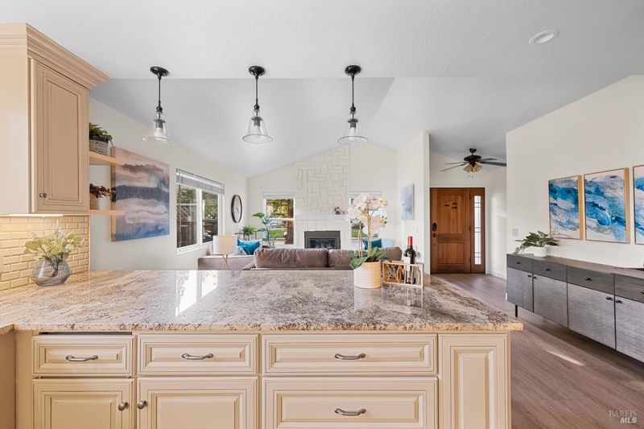
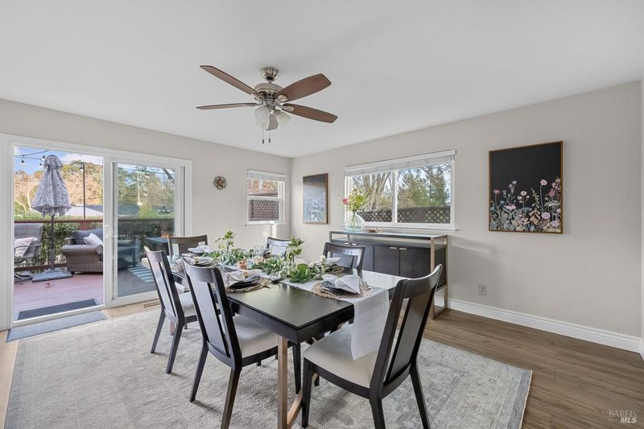
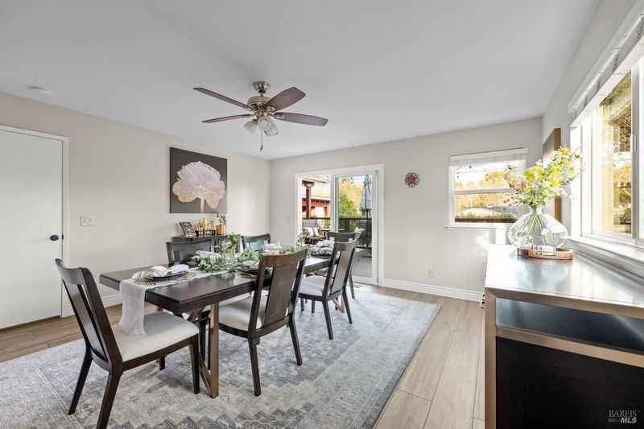
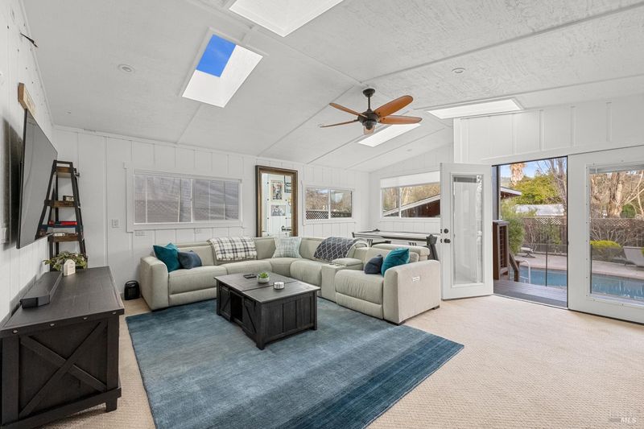
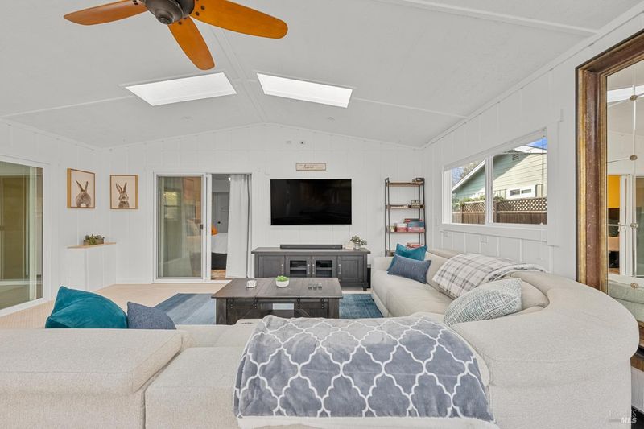
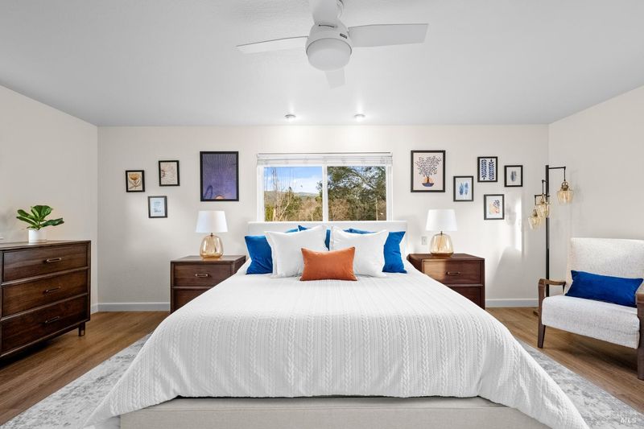
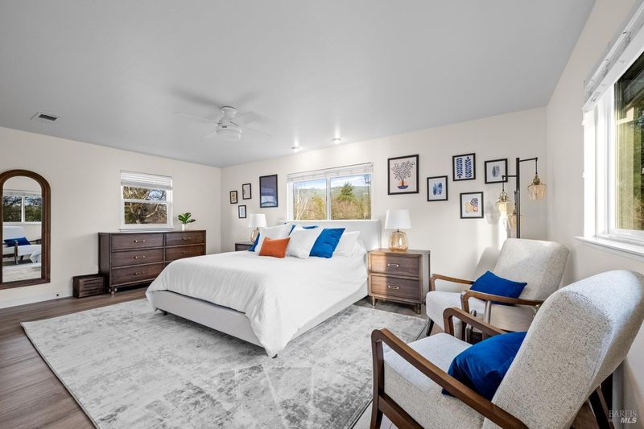
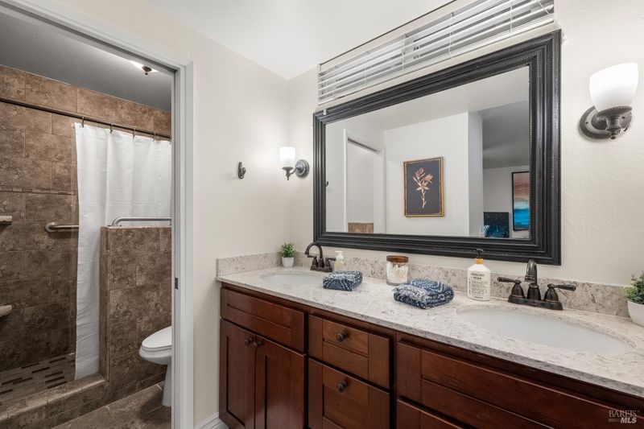
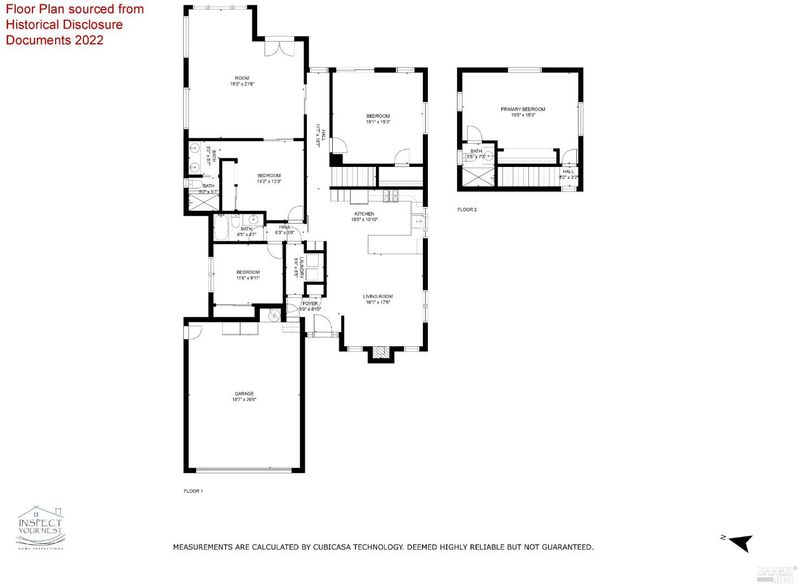
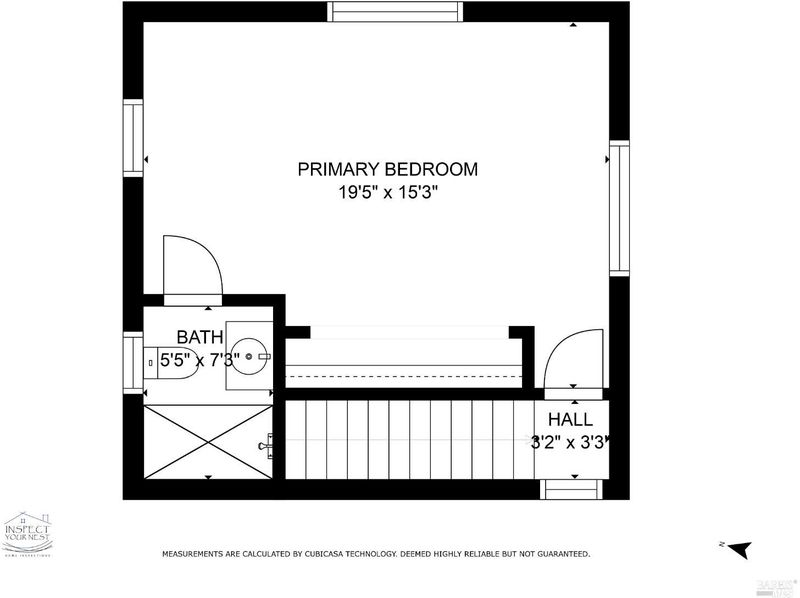
A Place to Gather, A Place to Unwind. Tucked along a quiet circle in the charming community of Glen Ellen, this beautifully updated 4-bedroom, 3-bath home offers relaxed Wine Country living with inviting interiors, flexible spaces, and exceptional areas for entertaining. Designed for mostly single-level living, the home features two primary ensuite bedrooms, one on the main level and another upstairs. Wide-plank luxury vinyl flooring complements the updated interiors, while a spacious kitchen with granite countertops, stainless steel appliances, and generous cabinetry opens to a light-filled living room with vaulted ceilings and a striking stone fireplace with a remote-operated insert. An expansive family room with skylights and backyard access provides another welcoming gathering space, while the versatile dining room opens to the raised deck. Outdoors is where this home truly shines. A sparkling pool with water features anchors the beautifully designed backyard, surrounded by generous patios and lounging areas. A pergola-covered, sunken poolside entertaining area creates a unique setting for serving refreshments and enjoying leisurely afternoons with friends. A hot tub, spacious deck, and multiple seating areas invite relaxation and gatherings under the Wine Country sky. Additional highlights include owned solar and gated RV or boat parking. With neighboring homes on only one side and a beautiful community park immediately adjacent, the property enjoys a wonderful sense of openness. Ideally situated in the heart of Sonoma Valley, the home is just minutes from historic downtown Glen Ellen, with local favorites including Glen Ellen Market, Jack London Lodge, Les Pascals French Bakery, and Glen Ellen Inn. Acclaimed restaurants, wineries, tasting rooms, and scenic hiking trails are all nearby, offering the perfect balance of everyday comfort and the celebrated Wine Country lifestyle.

- Days on Market
- 1 day
- Current Status
- Active
- Original Price
- List Price
- $1,300,000
- On Market Date
- Nov 4, 2026
- Property Type
- Single Family Residence
- Area
- Sonoma
- Zip Code
- 95442
- MLS ID
- 326090887
- APN
- 054440009000
- Year Built
- 1985
- Stories in Building
- 2
- Possession
- Close Of Escrow
- Data Source
- BAREIS
- Origin MLS System
Archbishop Hanna High School
Private 8-12 Secondary, Religious, All Male
Students: 100 Distance: 1.6mi
Sonoma Charter School
Charter K-8 Elementary
Students: 205 Distance: 1.9mi
Altimira Middle School
Public 6-8 Middle
Students: 468 Distance: 2.2mi
Woodland Star Charter School
Charter K-8 Elementary, Coed
Students: 251 Distance: 2.2mi
New Song School
Private 1-12 Combined Elementary And Secondary, Religious, Coed
Students: 22 Distance: 2.3mi
Flowery Elementary School
Public K-5 Elementary
Students: 339 Distance: 2.3mi
- Bed
- 4
- Bath
- 3
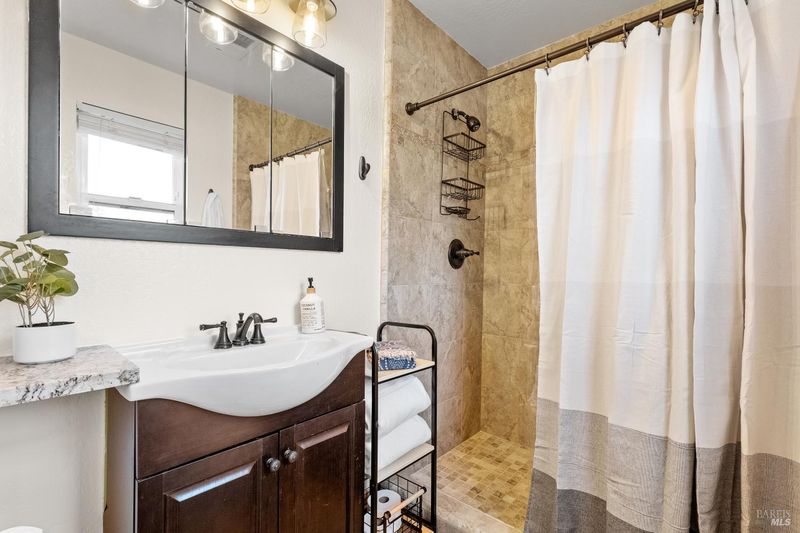
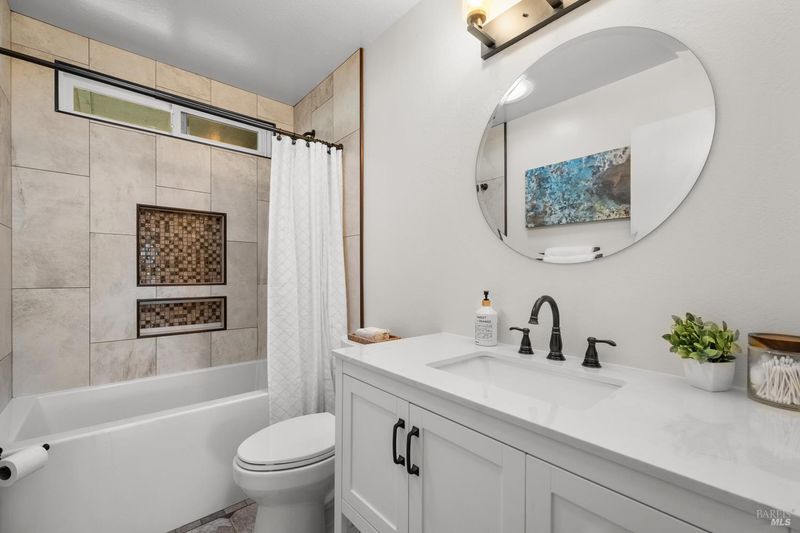
- Tile, Tub w/Shower Over, Window
- Parking
- 2
- Attached, Garage Faces Front, Side-by-Side
- SQ FT
- 2,083
- SQ FT Source
- Assessor Agent-Fill
- Lot SQ FT
- 5,998.0
- Lot Acres
- 0.1377 Acres
- Pool Info
- Built-In, Fenced, Fiberglass, On Lot, Pool Sweep, Solar Heat
- Kitchen
- Kitchen/Family Combo
- Cooling
- Central Air, Heat Pump
- Dining Room
- Formal Room
- Disclosures
- Standard
- Family Room
- Deck Attached, Skylight(s)
- Living Room
- Cathedral/Vaulted
- Flooring
- Carpet, Tile, Vinyl
- Foundation
- Concrete Perimeter, Pillar/Post/Pier, Raised
- Fire Place
- Gas Log, Insert, Living Room, Stone
- Heating
- Central, Gas, Heat Pump
- Laundry
- Dryer Included, Electric, Laundry Closet, Washer Included
- Upper Level
- Full Bath(s), Primary Bedroom
- Main Level
- Bedroom(s), Dining Room, Family Room, Full Bath(s), Garage, Kitchen, Living Room, Primary Bedroom, Street Entrance
- Views
- Park/Greenbelt
- Possession
- Close Of Escrow
- Basement
- None
- Architectural Style
- Traditional
- Fee
- $0
MLS and other Information regarding properties for sale as shown in Theo have been obtained from various sources such as sellers, public records, agents and other third parties. This information may relate to the condition of the property, permitted or unpermitted uses, zoning, square footage, lot size/acreage or other matters affecting value or desirability. Unless otherwise indicated in writing, neither brokers, agents nor Theo have verified, or will verify, such information. If any such information is important to buyer in determining whether to buy, the price to pay or intended use of the property, buyer is urged to conduct their own investigation with qualified professionals, satisfy themselves with respect to that information, and to rely solely on the results of that investigation.
School data provided by GreatSchools. School service boundaries are intended to be used as reference only. To verify enrollment eligibility for a property, contact the school directly.