

$715,000
1,807
SQ FT
$396
SQ/FT
2318 Avignon Circle
@ San Miguel Ave - Santa Rosa-Northwest, Santa Rosa

- 3 Bed
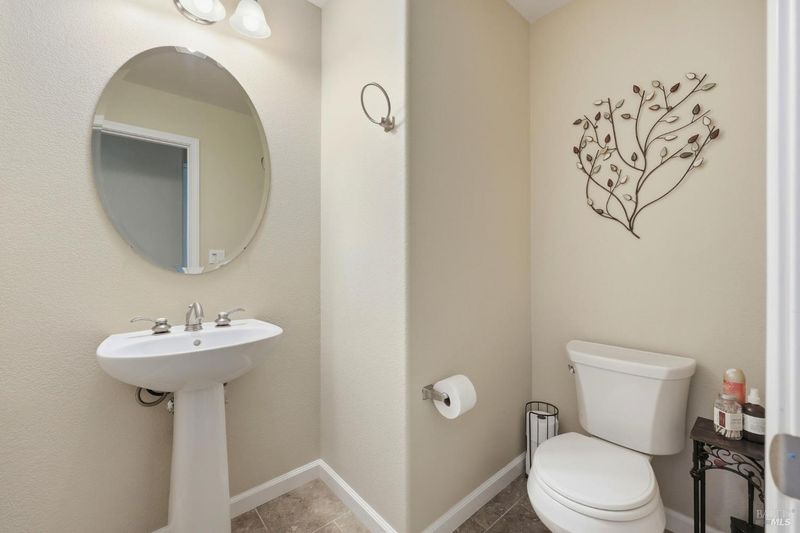
- 3 (2/1) Bath
- 4 Park
- 1,807 sqft
- Santa Rosa
-

-
Sat Jul 11, 1:00 pm - 3:00 pm
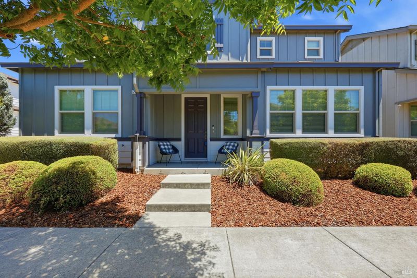
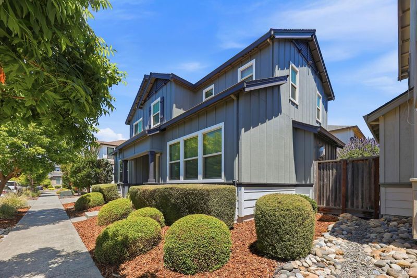
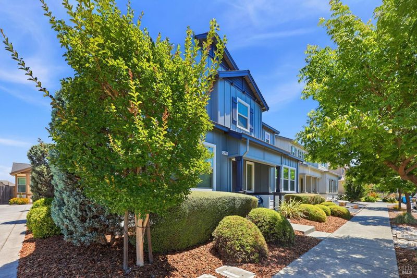
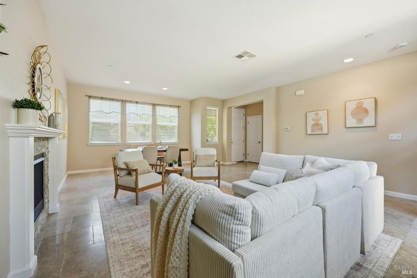
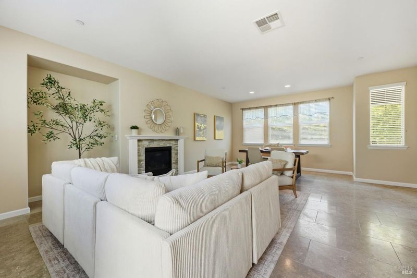
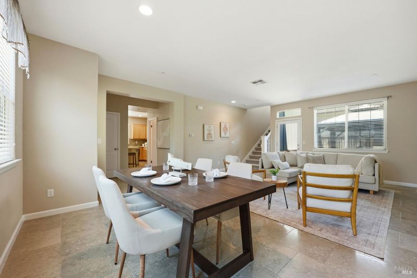
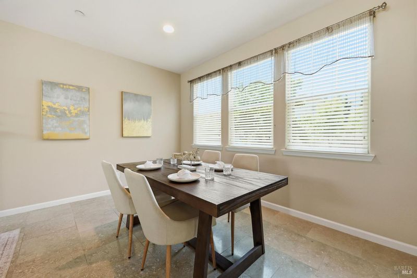
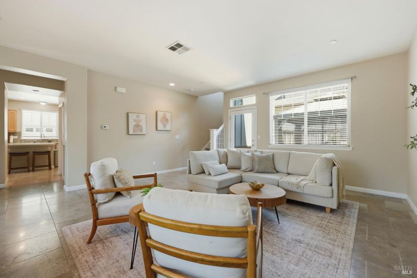
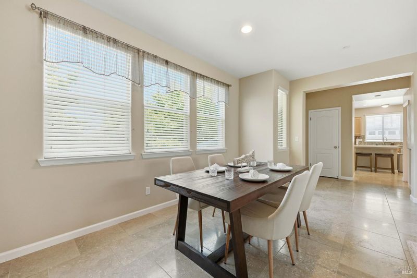
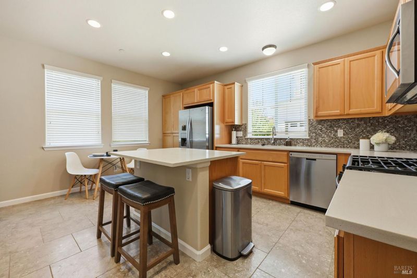
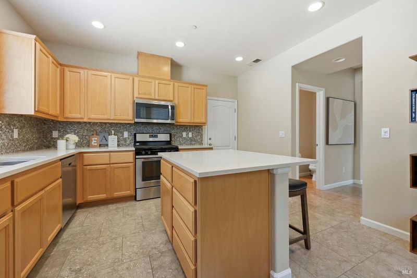
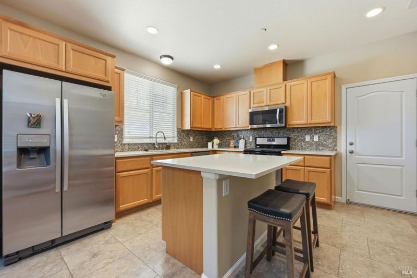
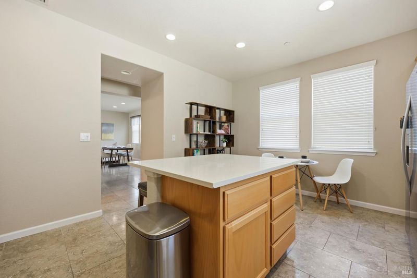
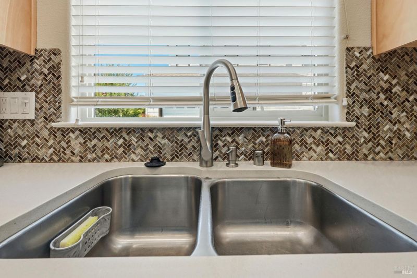
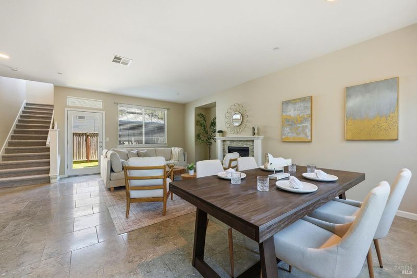
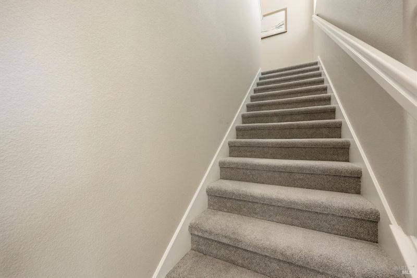
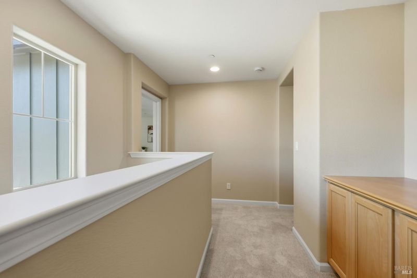
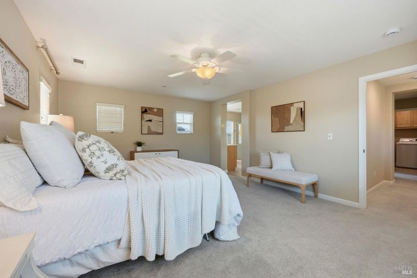
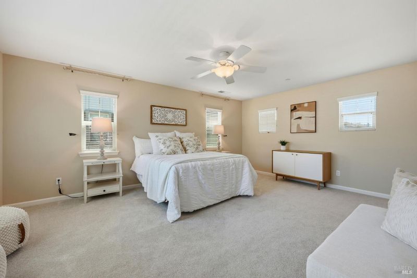
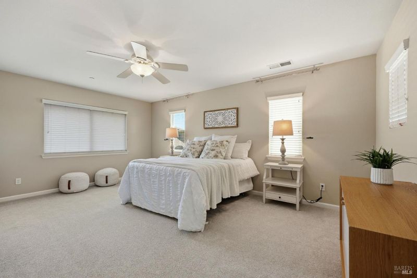
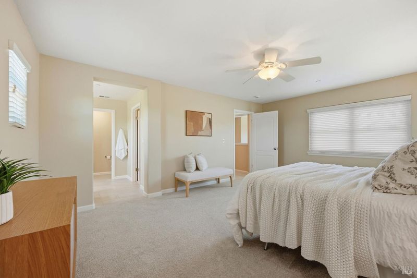
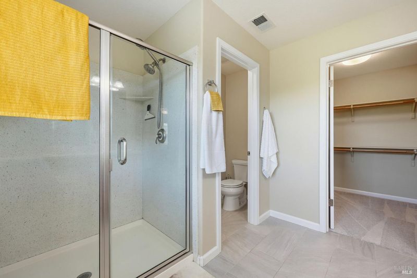
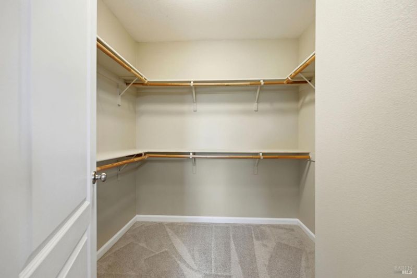
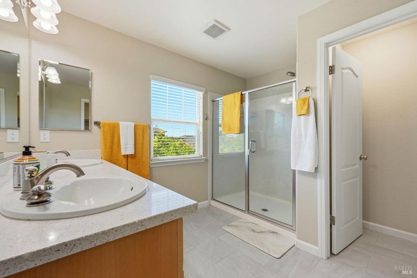
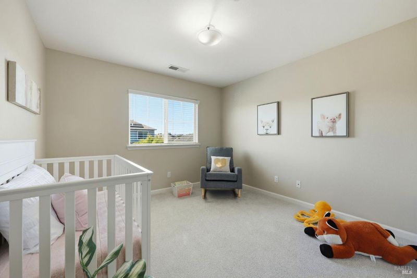
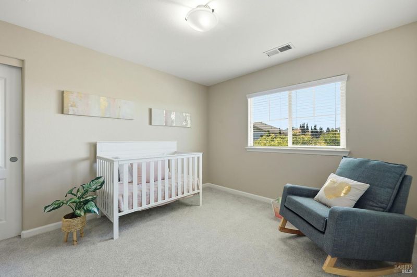
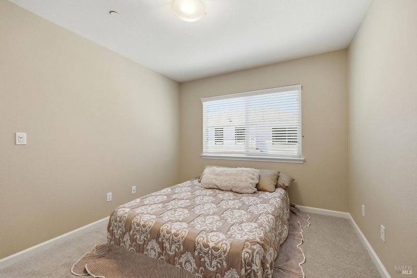
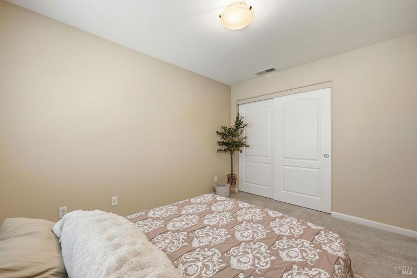
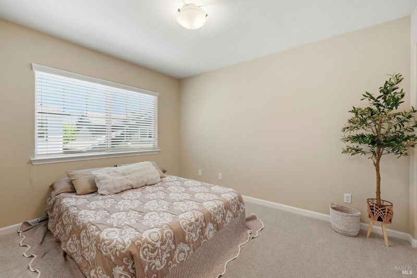
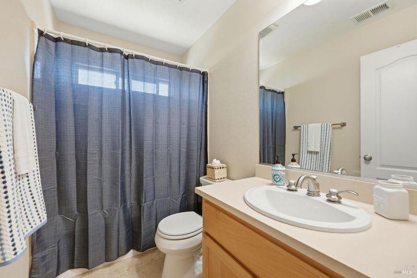
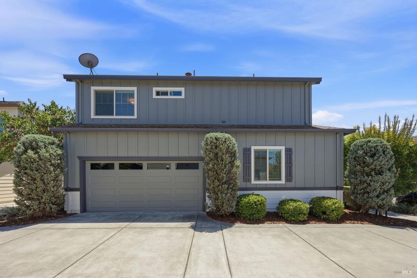
Modern home with thoughtful upgrades, polished finishes, beautiful flooring, soaring ceilings and open floor plan. Spacious kitchen features large island and casual dining space, plus a formal dining in the living area great room. Large primary suite offers an en-suite bathroom with walk-in shower, and walk-in closet. Fresh paint and new carpet enhance the clean, updated feel and the low-maintenance yard supports easy living. Move-in ready luxury at an affordable price.
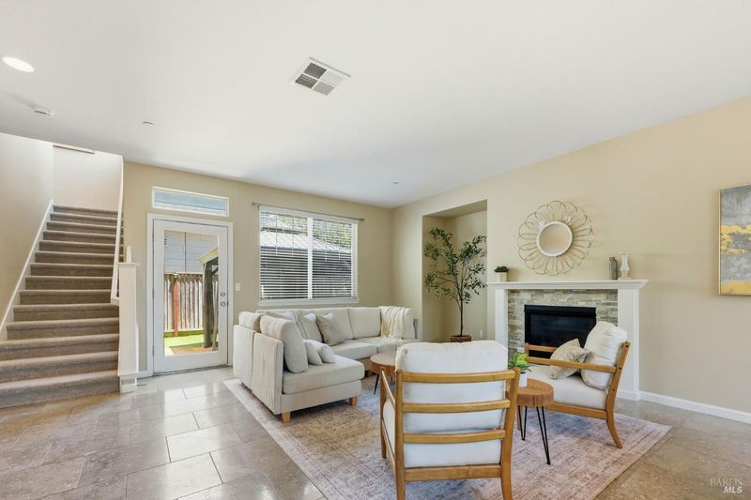
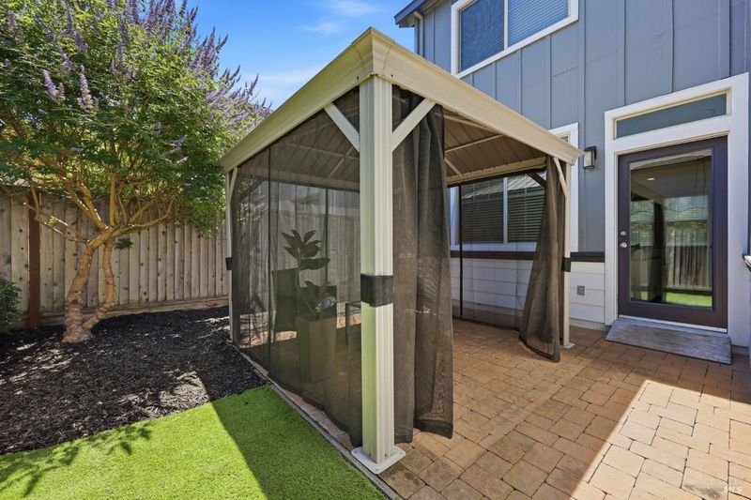
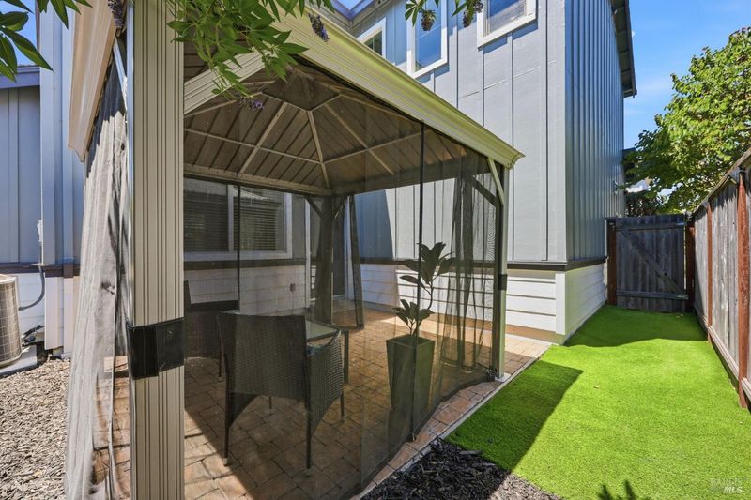
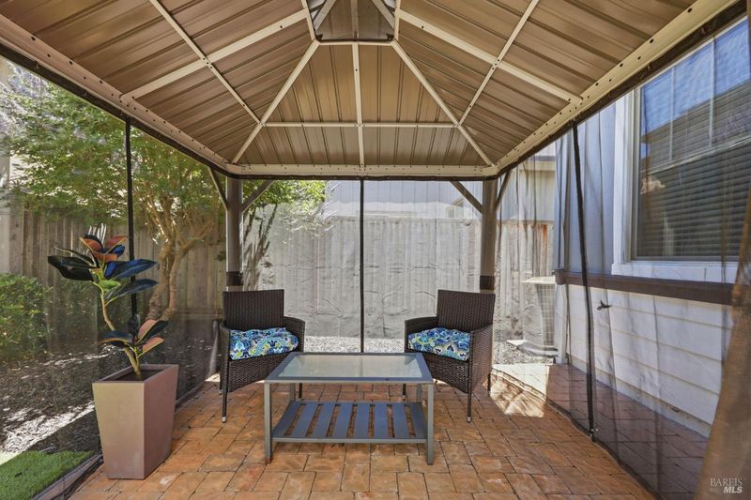
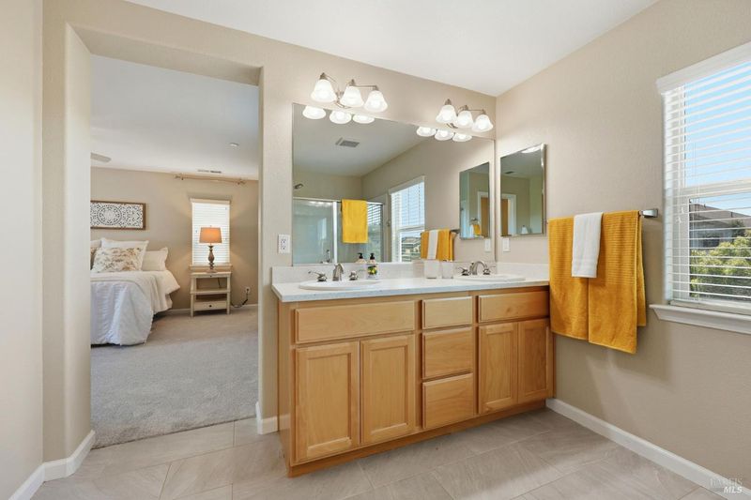
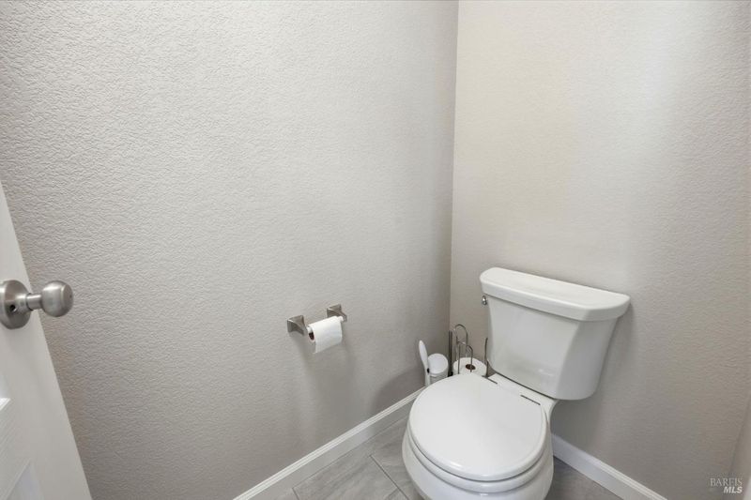
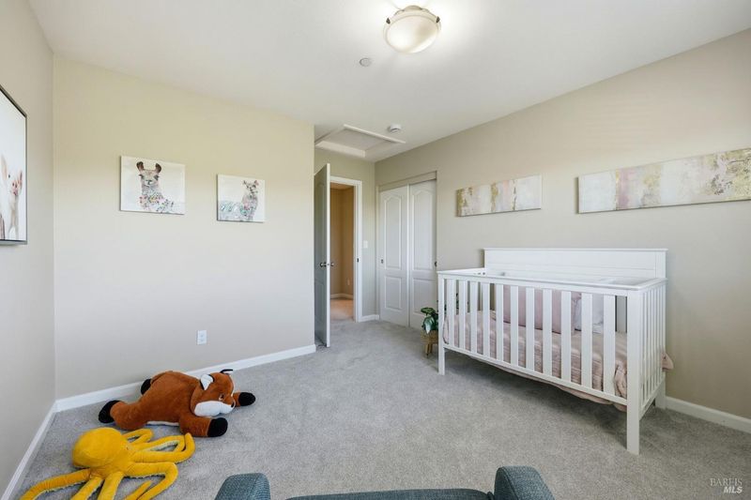
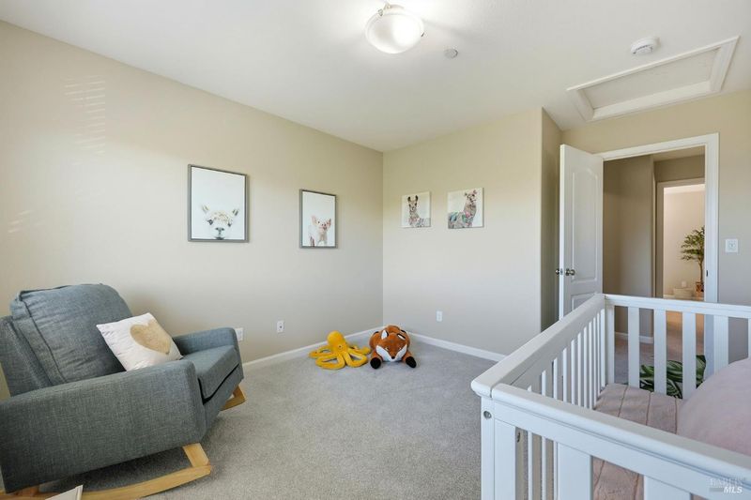
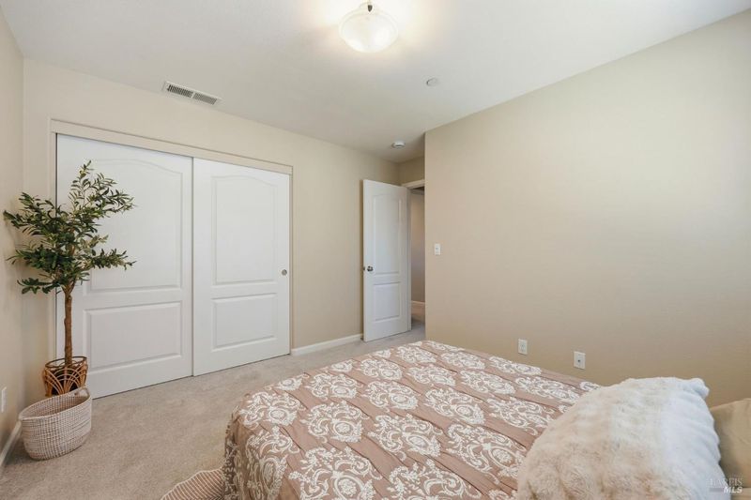
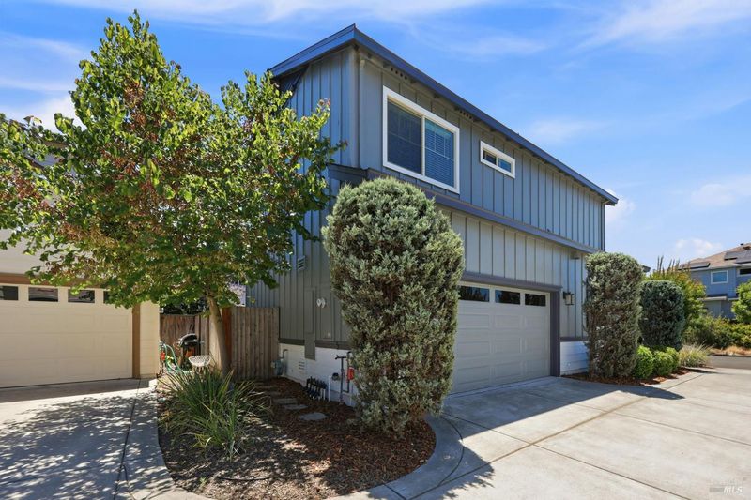
Welcome to this modern home in a desirable neighborhood, featuring thoughtful upgrades, polished finishes, beautiful flooring, and soaring ceilings throughout. The easy-flowing open floor plan is designed for both gatherings and everyday comfort. The spacious kitchen offers a large island with ample room for casual dining, while the formal dining in the living/great room features a gas fireplace and direct access to the backyard. Step outside and enjoy a shaded escape from the heat inside the screened gazebo, creating an inviting space to relax or entertain. The sizable primary bedroom includes a spacious en-suite bathroom with a private lavatory, walk-in shower, and walk-in closet. Fresh interior paint and new carpet create a clean, refreshed feel. And the low-maintenance and nicely manicured yard support easy living. Convenient location with nearby freeway access makes commuting and daily errands simple. Make this move-in ready home yours, with the convenience of luxury at an affordable price.

- Days on Market
- 0 days
- Current Status
- Active
- Original Price
- $715,000
- List Price
- $715,000
- On Market Date
- Jul 9, 2026
- Property Type
- Single Family Residence
- Area
- Santa Rosa-Northwest
- Zip Code
- 95403
- MLS ID
- 326058131
- APN
- 034-790-054-000
- Year Built
- 2015
- Stories in Building
- Unavailable
- Possession
- Close Of Escrow
- Data Source
- BAREIS
- Origin MLS System
Paideia Educational Heritage
Private PK-12 Combined Elementary And Secondary, Religious, Nonprofit
Students: 10 Distance: 0.4mi
Paideia Educational Heritage
Private K-12
Students: 7 Distance: 0.4mi
Jack London Elementary School
Public K-6 Elementary
Students: 279 Distance: 0.4mi
Mulberry Farm
Private 1-8
Students: 13 Distance: 0.5mi
Piner-Olivet Charter School
Charter 6-8 Middle
Students: 201 Distance: 0.5mi
Northwest Prep at Piner-Olivet School
Charter 7-12 Secondary
Students: 117 Distance: 0.6mi
- Bed
- 3
- Bath
- 3 (2/1)
- Closet, Double Sinks, Granite, Shower Stall(s), Tile, Walk-In Closet
- Parking
- 4
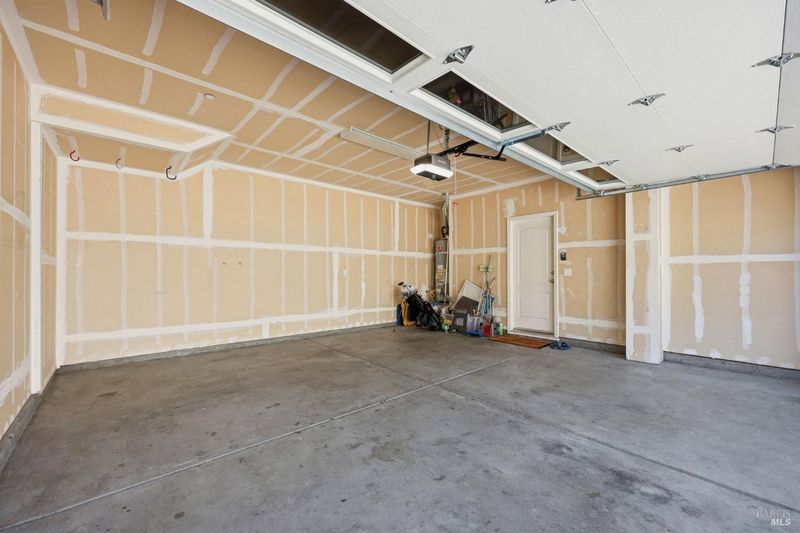
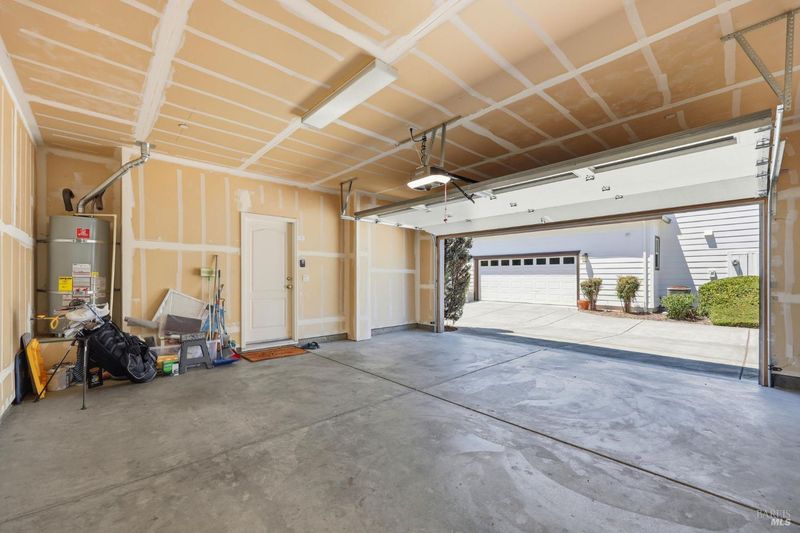
- Attached, Garage Door Opener, Garage Facing Side
- SQ FT
- 1,807
- SQ FT Source
- Assessor Auto-Fill
- Lot SQ FT
- 3,554.0
- Lot Acres
- 0.0816 Acres
- Kitchen
- Breakfast Area, Island
- Cooling
- Ceiling Fan(s), Central
- Dining Room
- Dining/Family Combo
- Family Room
- Deck Attached
- Flooring
- Carpet, Tile
- Foundation
- Slab
- Fire Place
- Family Room, Gas Starter, Insert, Stone
- Heating
- Baseboard, Central, Fireplace(s), Hot Water
- Laundry
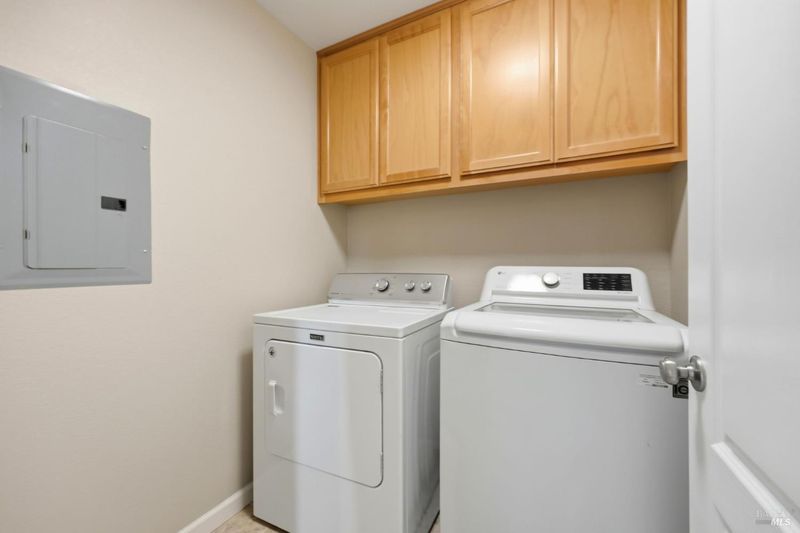
- Cabinets, Dryer Included, Gas Hook-Up, Laundry Closet, Upper Floor, Washer Included
- Upper Level
- Bedroom(s), Full Bath(s), Primary Bedroom
- Main Level
- Dining Room, Garage, Kitchen, Living Room, Partial Bath(s), Street Entrance
- Possession
- Close Of Escrow
- Basement
- None
- Architectural Style
- Contemporary
- Fee
- $0
MLS and other Information regarding properties for sale as shown in Theo have been obtained from various sources such as sellers, public records, agents and other third parties. This information may relate to the condition of the property, permitted or unpermitted uses, zoning, square footage, lot size/acreage or other matters affecting value or desirability. Unless otherwise indicated in writing, neither brokers, agents nor Theo have verified, or will verify, such information. If any such information is important to buyer in determining whether to buy, the price to pay or intended use of the property, buyer is urged to conduct their own investigation with qualified professionals, satisfy themselves with respect to that information, and to rely solely on the results of that investigation.
School data provided by GreatSchools. School service boundaries are intended to be used as reference only. To verify enrollment eligibility for a property, contact the school directly.