

$1,399,000
1,533
SQ FT
$913
SQ/FT
28 Wild Plum Way
@ Altarinda Drive - Orinda Grove, Orinda

- 3 Bed
- 2 Bath
- 2 Park
- 1,533 sqft
- Orinda
-

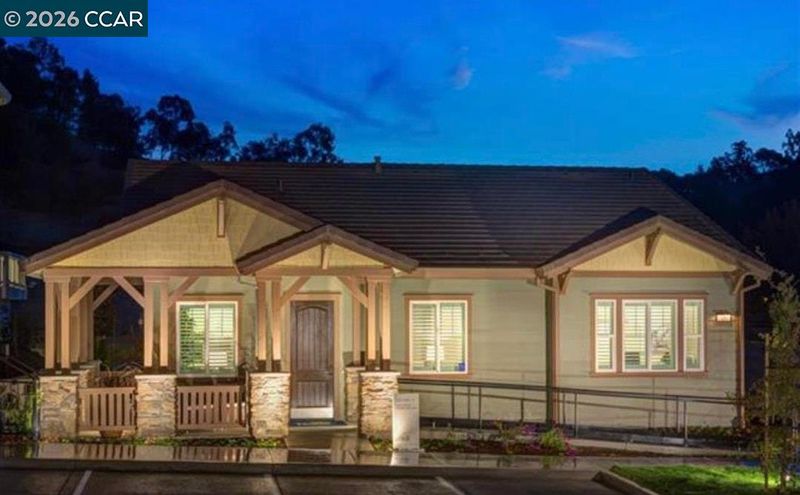
A rare offering in the highly desirable Orinda Grove community, this beautifully appointed former model home is only the second single-story resale ever available in the neighborhood. Perfectly positioned on one of the community's premier homesites, it offers natural light, hillside views, and an excellent location close to Orinda Village and transportation. Designed for effortless California living, the thoughtfully crafted 3-bedroom, 2-bath floor plan features soaring 10-foot ceilings, elegant finishes, plantation shutters, and an open-concept layout that blends comfort with sophisticated style. The heart of the home is a beautifully designed kitchen with rich cabinetry, a generous center island, and stainless KitchenAid appliances, flowing seamlessly into the spacious living and dining areas. The private primary suite offers a spa-inspired bath with dual vanities, a soaking tub, oversized shower, and walk-in closet. Additional highlights include **owned solar**, **central vacuum**, a dedicated laundry room, abundant storage, an attached two-car garage with interior access, and a charming wraparound front porch. Surrounded by mature trees, scenic walking paths, and neighboring parks, Orinda Grove offers a peaceful setting just minutes from downtown Orinda, BART, Highway 24, the Community Center, Library, and award-winning Orinda schools. Combining luxury, convenience, and low-maintenance living, this exceptional home presents one of the community's most desirable opportunities.

- Current Status
- Active - Coming Soon
- Original Price
- $1,399,000
- List Price
- $1,399,000
- On Market Date
- Jul 8, 2026
- Property Type
- Detached
- D/N/S
- Orinda Grove
- Zip Code
- 94563
- MLS ID
- 41140881
- APN
- 260320080
- Year Built
- 2014
- Stories in Building
- 1
- Possession
- Upon Completion
- Data Source
- MAXEBRDI
- Origin MLS System
- CONTRA COSTA
Orinda Academy
Private 7-12 Secondary, Coed
Students: 90 Distance: 0.1mi
Holden High School
Private 9-12 Secondary, Nonprofit
Students: 34 Distance: 0.4mi
Glorietta Elementary School
Public K-5 Elementary
Students: 462 Distance: 1.3mi
Wagner Ranch Elementary School
Public K-5 Elementary
Students: 416 Distance: 1.8mi
Bentley Upper
Private 9-12 Nonprofit
Students: 323 Distance: 1.9mi
Sleepy Hollow Elementary School
Public K-5 Elementary
Students: 339 Distance: 2.0mi
- Bed
- 3
- Bath
- 2
- Parking
- 2
- Attached, Guest, Garage Door Opener
- SQ FT
- 1,533
- SQ FT Source
- Builder
- Lot SQ FT
- 2,000.0
- Lot Acres
- 0.03 Acres
- Pool Info
- Other
- Kitchen
- Dishwasher, Gas Range, Microwave, Breakfast Nook, Stone Counters, Disposal, Gas Range/Cooktop, Kitchen Island
- Cooling
- Central Air
- Disclosures
- Home Warranty Plan, Nat Hazard Disclosure
- Entry Level
- Exterior Details
- Unit Faces Common Area, Front Yard
- Flooring
- Other
- Foundation
- Fire Place
- None
- Heating
- Zoned, Natural Gas
- Laundry
- Other
- Upper Level
- 4 Bedrooms, 2 Baths, Laundry Facility
- Main Level
- 1 Bath, Main Entry
- Views
- Other
- Possession
- Upon Completion
- Basement
- Partial
- Architectural Style
- Contemporary, Craftsman
- Non-Master Bathroom Includes
- Shower Over Tub, Tile
- Construction Status
- New Construct-To Be Built
- Additional Miscellaneous Features
- Unit Faces Common Area, Front Yard
- Location
- Rectangular Lot
- Roof
- Tile
- Water and Sewer
- Public
- Fee
- $275
MLS and other Information regarding properties for sale as shown in Theo have been obtained from various sources such as sellers, public records, agents and other third parties. This information may relate to the condition of the property, permitted or unpermitted uses, zoning, square footage, lot size/acreage or other matters affecting value or desirability. Unless otherwise indicated in writing, neither brokers, agents nor Theo have verified, or will verify, such information. If any such information is important to buyer in determining whether to buy, the price to pay or intended use of the property, buyer is urged to conduct their own investigation with qualified professionals, satisfy themselves with respect to that information, and to rely solely on the results of that investigation.
School data provided by GreatSchools. School service boundaries are intended to be used as reference only. To verify enrollment eligibility for a property, contact the school directly.