


$995,000
1,334
SQ FT
$746
SQ/FT
181 Ofarrell Street, #305
@ Powell and Stockton - SF District 8 - Downtown, San Francisco

- 1 Bed
- 1.5 Bath
- 0 Park
- 1,334 sqft
- San Francisco
-

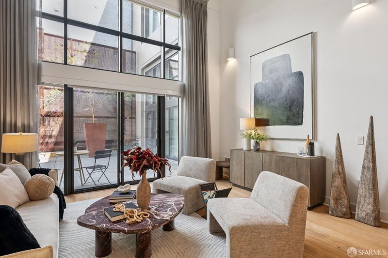
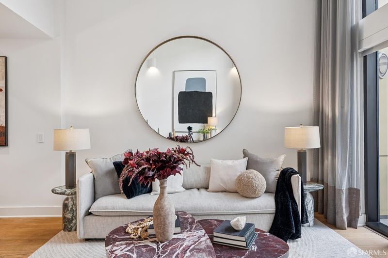
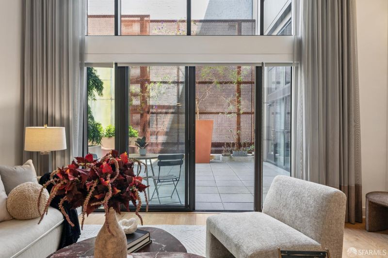
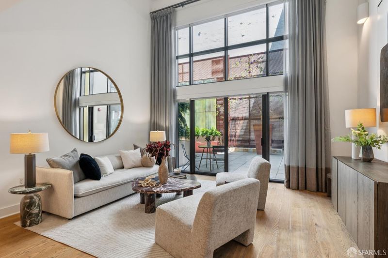
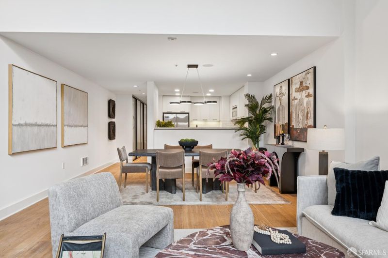
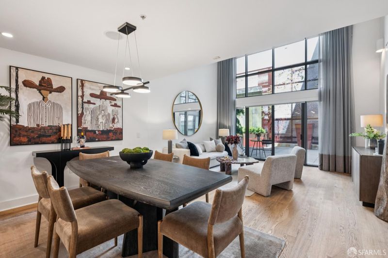
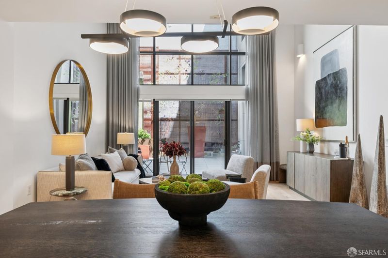
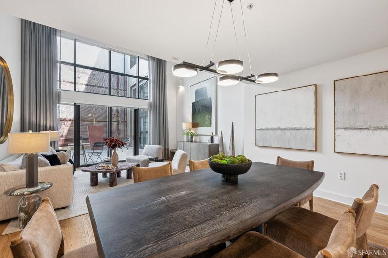
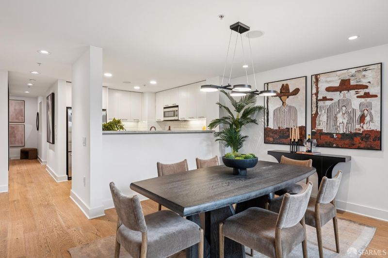
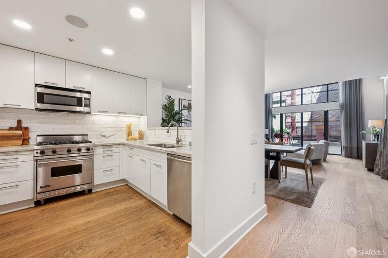
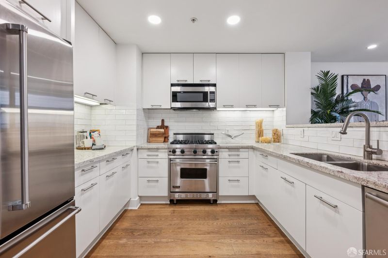
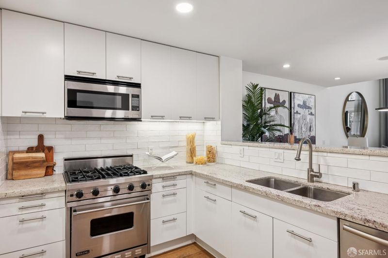
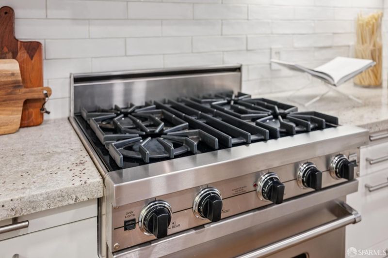
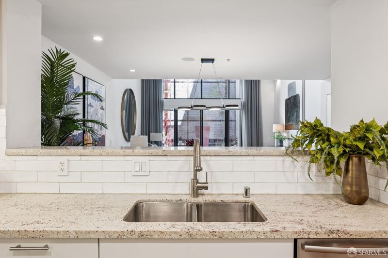
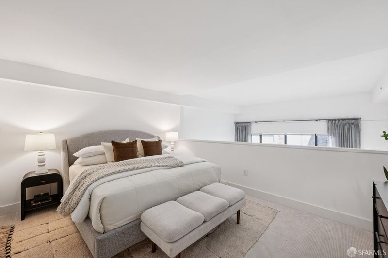
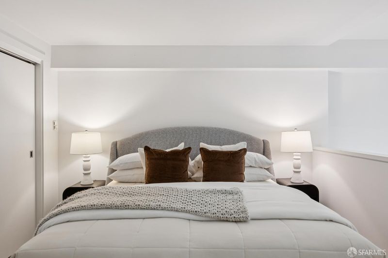
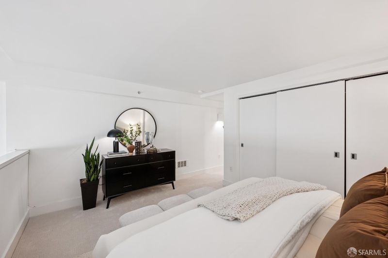
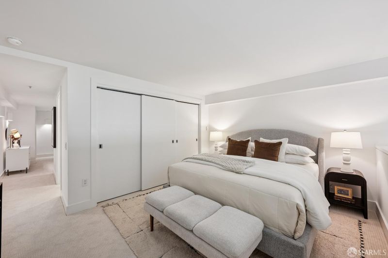
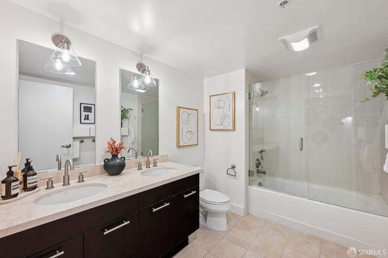
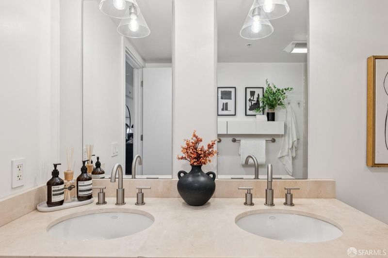
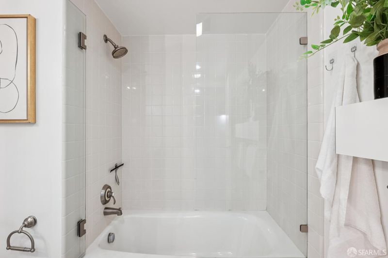
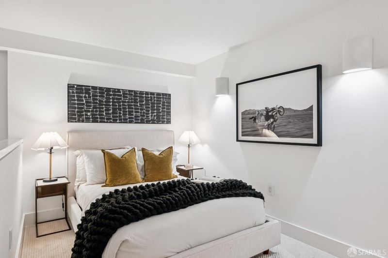
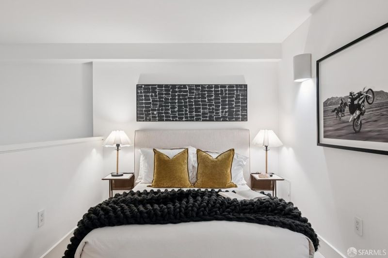
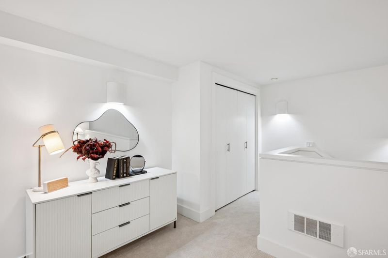
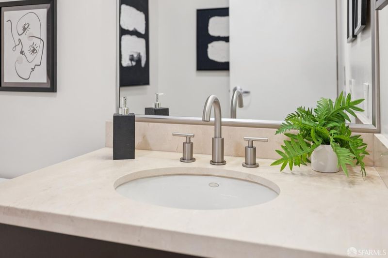
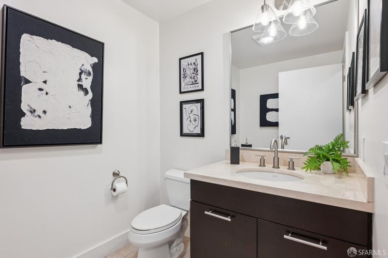
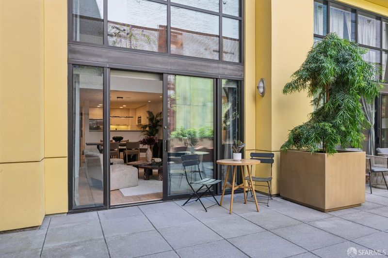
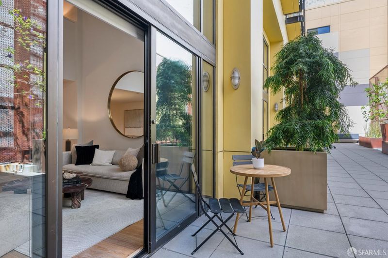
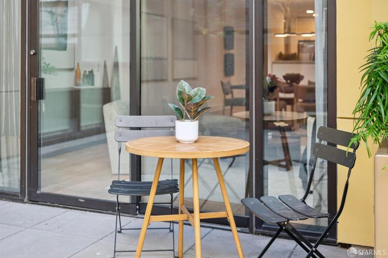
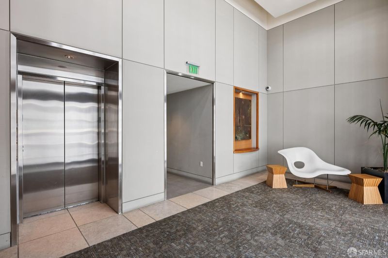
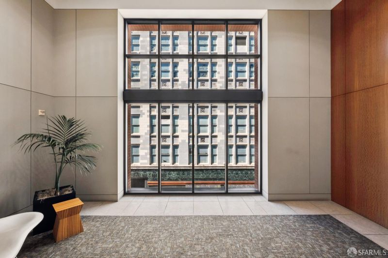
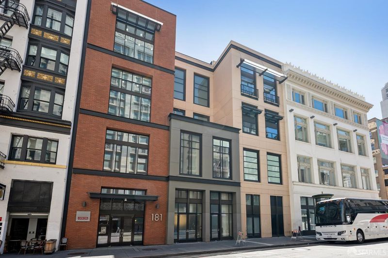
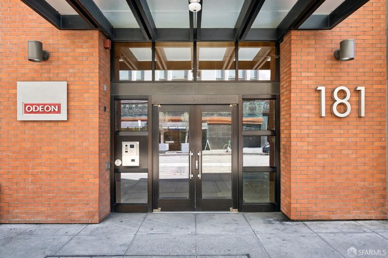
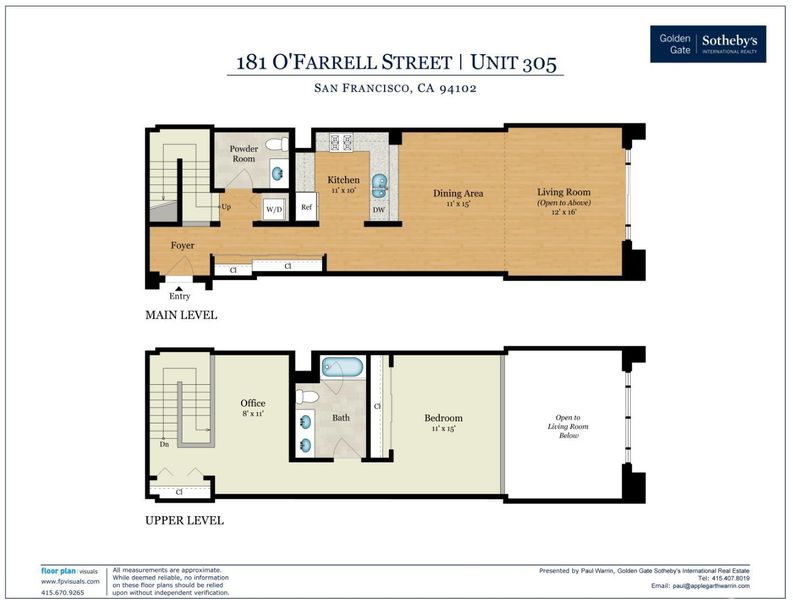
Odeon! The ultimate luxury loft-style residence in the heart of downtown San Francisco. This sophisticated Manhattan-inspired condominium showcases a dramatic double-height living room with soaring ceilings, wide-plank oak flooring, a mezzanine-style primary suite, a flexible office/den or guest alcove, 1.5 beautifully appointed baths, and a sleek contemporary kitchen featuring premium Viking and Bosch appliances. An exclusive European-style terrace provides a rare outdoor retreat in the center of the city. Perfectly balancing urban energy with a sense of escape, this exceptional condominium offers every convenience of downtown living in a refined, architecturally significant setting. Designed by the award-winning MBH Architecture, the boutique Odeon building seamlessly blends a meticulously restored turn-of-the-century faade with striking modern interiors. Impeccably maintained and ideally located, this A+ building places you at the center of San Francisco's vibrant cultural, shopping, and dining scene.With an impressive Walk Score of 99, world-class restaurants, luxury shopping, entertainment, and public transportation are just steps away. Whether you're seeking the perfect pied--terre or a full-time residence, this extraordinary home delivers timeless style, effortless living, and the very best of city life.

- Days on Market
- 0 days
- Current Status
- Coming Soon
- Original Price
- $995,000
- List Price
- $995,000
- On Market Date
- Aug 19, 2026
- Property Type
- Condominium
- District
- SF District 8 - Downtown
- Zip Code
- 94105
- MLS ID
- 531402900
- APN
- 0327032
- Year Built
- 2006
- Stories in Building
- 0
- Number of Units
- 29
- Possession
- Close Of Escrow
- Data Source
- SFAR
- Origin MLS System
San Francisco City Academy
Private K-8 Alternative, Elementary, Religious, Coed
Students: 118 Distance: 0.3mi
Ecole Notre Dame Des Victoires
Private K-8 Elementary, Religious, Coed
Students: 300 Distance: 0.3mi
De Marillac Academy
Private 4-8 Elementary, Religious, Coed
Students: 118 Distance: 0.4mi
AltSchool Yerba Buena
Private PK-8
Students: 90 Distance: 0.5mi
Lau (Gordon J.) Elementary School
Public K-5 Elementary
Students: 695 Distance: 0.5mi
Cathedral School For Boys
Private K-8 Elementary, Religious, All Male
Students: 263 Distance: 0.5mi
- Bed
- 1
- Bath
- 1.5
- Parking
- 0
- SQ FT
- 1,334
- SQ FT Source
- Assessor Auto-Fill
- Lot SQ FT
- 18,883.26
- Lot Acres
- 0.4335 Acres
- Kitchen
- Granite Counters
- Dining Room
- Dining/Living Combo
- Entry Level
- 0
- Living Room
- Cathedral/Vaulted
- Flooring
- Carpet, Wood
- Heating
- Electric
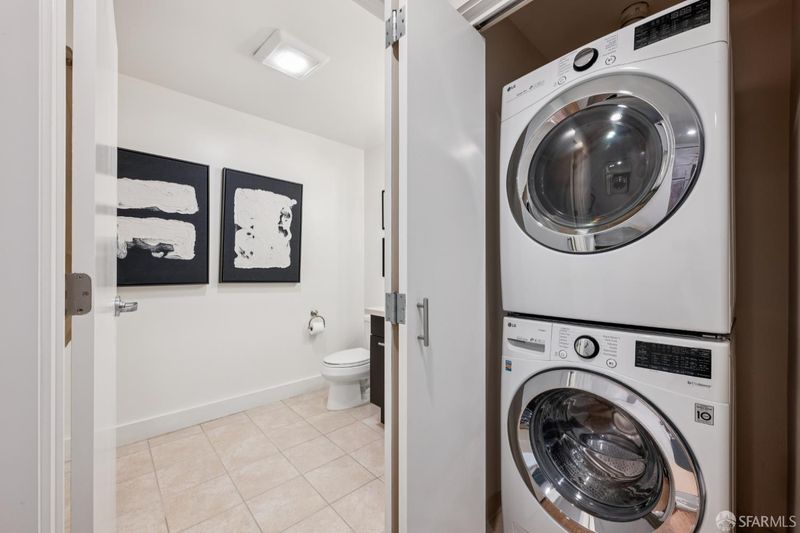
- Laundry
- Laundry Closet
- Possession
- Close Of Escrow
- Architectural Style
- Modern/High Tech
- * Fee
- $0
- Name
- 150 Powell Steet HOA
- *Fee includes
- Elevator, Insurance on Structure, Maintenance Structure, Maintenance Grounds, Management, Trash, and Water
MLS and other Information regarding properties for sale as shown in Theo have been obtained from various sources such as sellers, public records, agents and other third parties. This information may relate to the condition of the property, permitted or unpermitted uses, zoning, square footage, lot size/acreage or other matters affecting value or desirability. Unless otherwise indicated in writing, neither brokers, agents nor Theo have verified, or will verify, such information. If any such information is important to buyer in determining whether to buy, the price to pay or intended use of the property, buyer is urged to conduct their own investigation with qualified professionals, satisfy themselves with respect to that information, and to rely solely on the results of that investigation.
School data provided by GreatSchools. School service boundaries are intended to be used as reference only. To verify enrollment eligibility for a property, contact the school directly.