

$3,488,000
3,458
SQ FT
$1,009
SQ/FT
40919 Canyon Heights Dr
@ Esparito Ave - Mission, Fremont

- 5 Bed
- 2.5 (2/1) Bath
- 3 Park
- 3,458 sqft
- Fremont
-

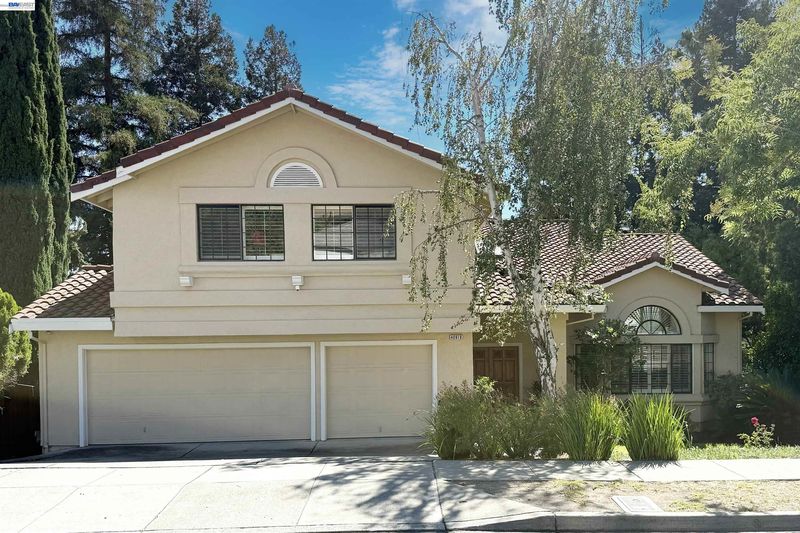
Location, location, location! Presenting this beautifully maintained NE-facing Mission San Jose Kimber Park home, ideally situated near Buena Vista Park and the Mission Hills Sports Club. Nestled on a premium lot of approx. 10,212 sq ft with views of Mission Hills, this thoughtfully updated home offers 5 bedrooms, 2.5 bathrooms and a 3-car garage. A double-door entry welcomes you into a warm and inviting interior featuring a formal living room with dramatic high ceiling and a formal dining room with designer light and wet bar. The separate family room offers a gas fireplace with mantel. The generous kitchen features oakwood cabinetry, a center island, kitchen sink with Bay view window, updated appliances, and a large breakfast nook with Bay window. The primary suite with cathedral ceiling offers a seating area with Bay window, a huge walk-in closet with organizer, and an updated en-suite bathroom with double-sink vanity, quartz counters, marble tile flooring & baseboards, soaking tub, shower, and large custom mirrors. The remodeled hall bathroom features quartz counters with double sink vanity, large custom mirrors, marble tile floor, skylight, and shower over tub. Additional highlights include hardwood flooring, newer interior paint, updated bathrooms, plantation shutters, crown molding, large skylight over staircase, newer HVAC system and water heater, new attic insulation, and tile roof. This desirable residence features professionally landscaped front and back yards. Relax in the serene Tahoe-like backyard with a large deck, a paver stone patio, and mature trees and plants. Located within the attendance area of top-rated Gomes Elementary, Hopkins Junior High, and Mission San Jose High School. Conveniently close to Lake Elizabeth/Central Park, shopping, dining, and major commute routes including I-680, I-880 for convenient access to Silicon Valley.

- Current Status
- Active - Coming Soon
- Original Price
- $3,488,000
- List Price
- $3,488,000
- On Market Date
- Aug 6, 2026
- Property Type
- Detached
- D/N/S
- Mission
- Zip Code
- 94539
- MLS ID
- 41144157
- APN
- 525165941
- Year Built
- 1992
- Stories in Building
- 2
- Possession
- Close Of Escrow
- Data Source
- MAXEBRDI
- Origin MLS System
- BAY EAST
Mission Hills Christian School
Private K-8 Elementary, Religious, Coed
Students: NA Distance: 0.3mi
William Hopkins Junior High School
Public 7-8 Middle
Students: 1060 Distance: 0.4mi
John Gomes Elementary School
Public K-6 Elementary
Students: 746 Distance: 0.4mi
Mission San Jose High School
Public 9-12 Secondary
Students: 2046 Distance: 0.7mi
Joshua Chadbourne Elementary School
Public K-6 Elementary
Students: 734 Distance: 0.7mi
Kimber Hills Academy
Private K-8 Elementary, Religious, Coed
Students: 261 Distance: 0.9mi
- Bed
- 5
- Bath
- 2.5 (2/1)
- Parking
- 3
- Attached, Int Access From Garage, Garage Door Opener
- SQ FT
- 3,458
- SQ FT Source
- Public Records
- Lot SQ FT
- 10,212.0
- Lot Acres
- 0.23 Acres
- Pool Info
- None
- Kitchen
- Dishwasher, Gas Water Heater, Tile Counters, Eat-in Kitchen, Disposal, Kitchen Island, Pantry
- Cooling
- Central Air, ENERGY STAR Qualified Equipment
- Disclosures
- Disclosure Package Avail
- Entry Level
- Exterior Details
- Back Yard, Front Yard
- Flooring
- Hardwood, Linoleum, Tile, Carpet
- Foundation
- Fire Place
- Family Room, Gas
- Heating
- Forced Air
- Laundry
- Hookups Only, Laundry Room
- Main Level
- 5 Bedrooms, 2 Baths, Primary Bedrm Suite - 1
- Views
- Hills
- Possession
- Close Of Escrow
- Basement
- Crawl Space
- Architectural Style
- Contemporary
- Non-Master Bathroom Includes
- Shower Over Tub, Skylight(s), Solid Surface, Tile, Updated Baths, Double Vanity, Marble
- Construction Status
- Existing
- Additional Miscellaneous Features
- Back Yard, Front Yard
- Location
- Premium Lot
- Pets
- Yes
- Roof
- Tile
- Water and Sewer
- Public
- Fee
- Unavailable
MLS and other Information regarding properties for sale as shown in Theo have been obtained from various sources such as sellers, public records, agents and other third parties. This information may relate to the condition of the property, permitted or unpermitted uses, zoning, square footage, lot size/acreage or other matters affecting value or desirability. Unless otherwise indicated in writing, neither brokers, agents nor Theo have verified, or will verify, such information. If any such information is important to buyer in determining whether to buy, the price to pay or intended use of the property, buyer is urged to conduct their own investigation with qualified professionals, satisfy themselves with respect to that information, and to rely solely on the results of that investigation.
School data provided by GreatSchools. School service boundaries are intended to be used as reference only. To verify enrollment eligibility for a property, contact the school directly.