

$638,000
2,087
SQ FT
$306
SQ/FT
8201 Sunbonnet Dr
@ Fair Oaks Blvd - Fair Oaks

- 4 Bed
- 2 Bath
- 2 Park
- 2,087 sqft
- Fair Oaks
-

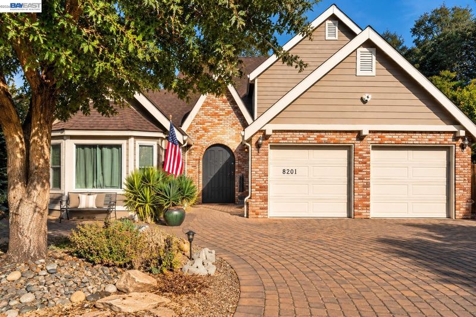
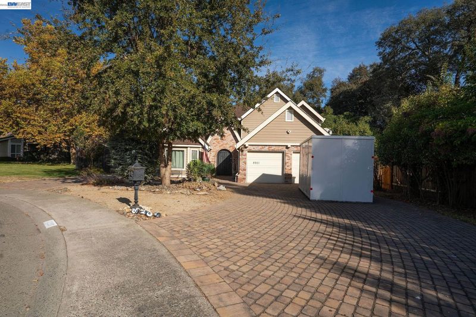
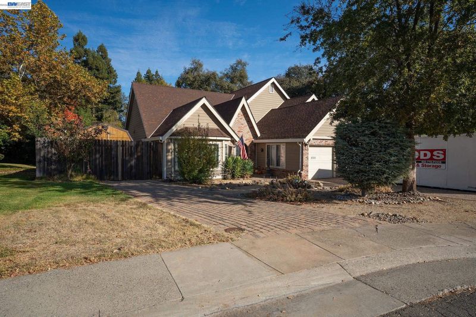
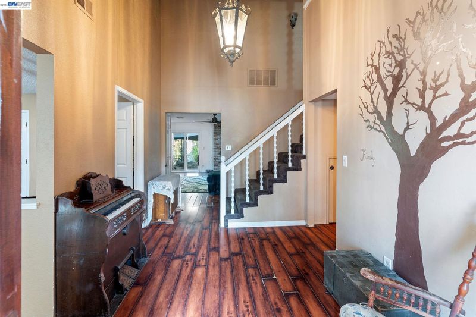
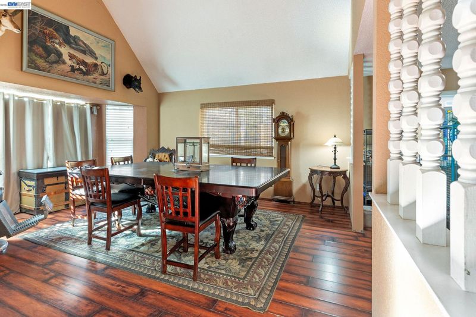
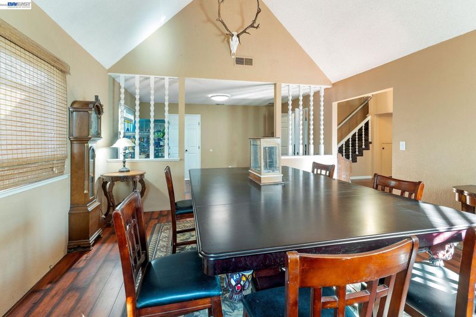
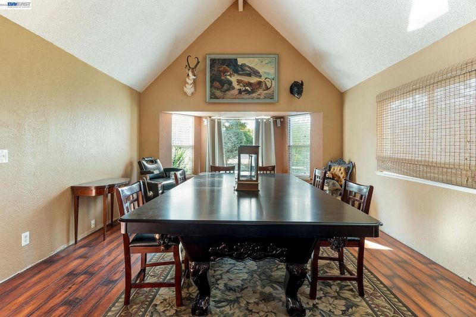
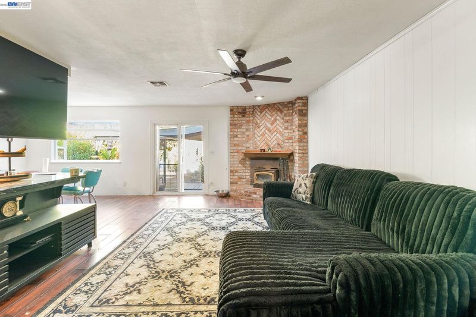
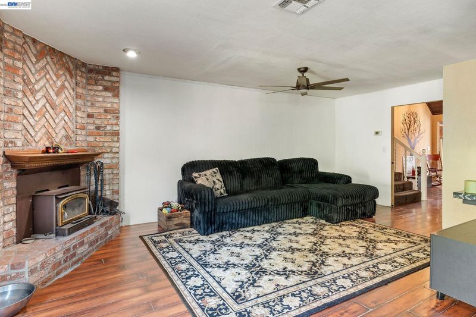
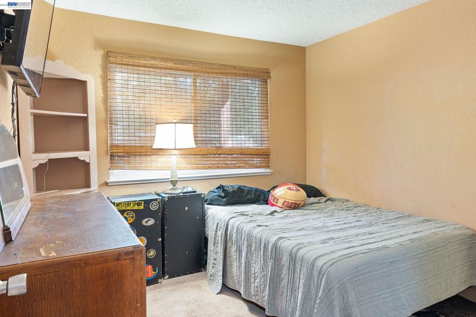
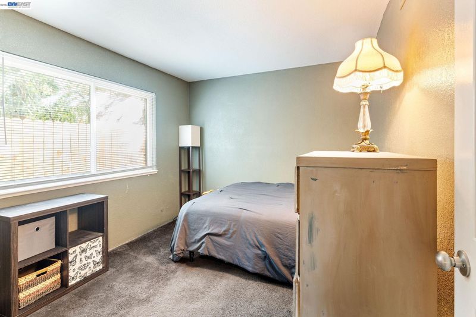
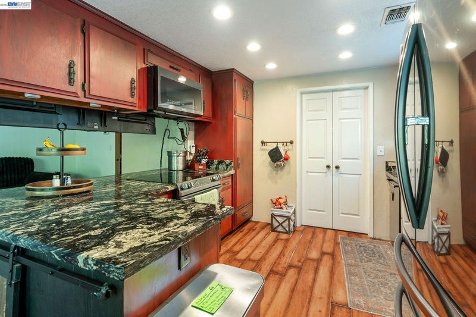
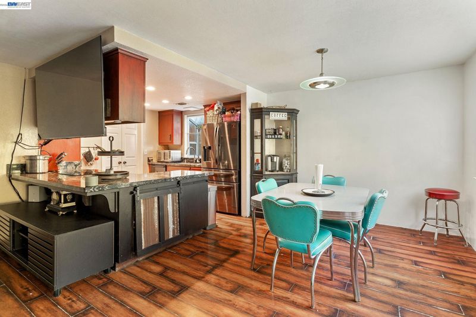
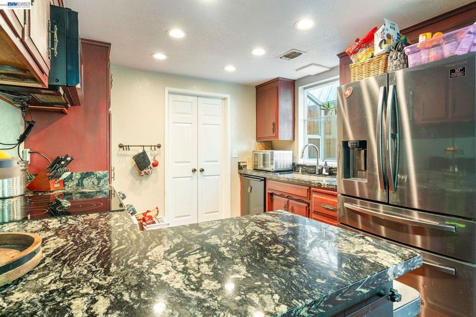
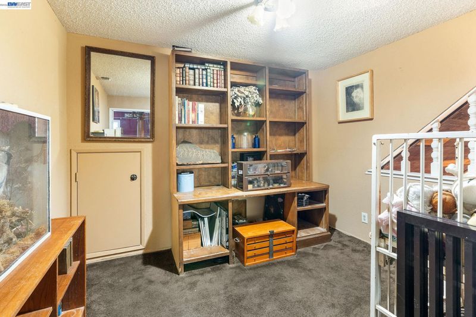
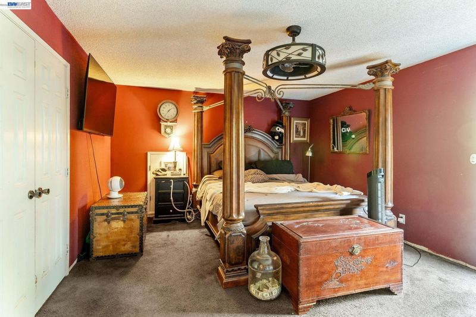
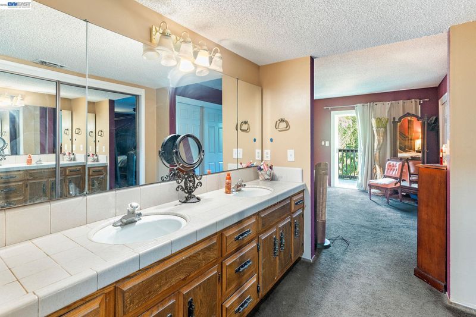
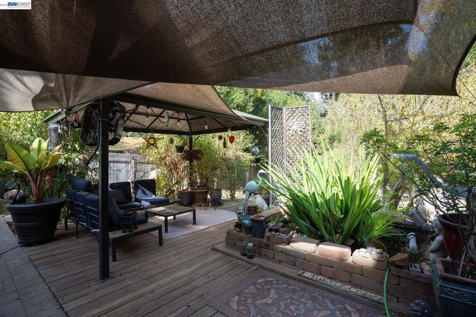
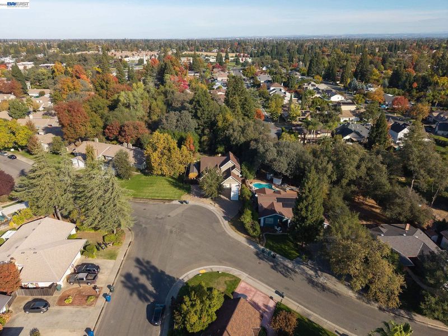
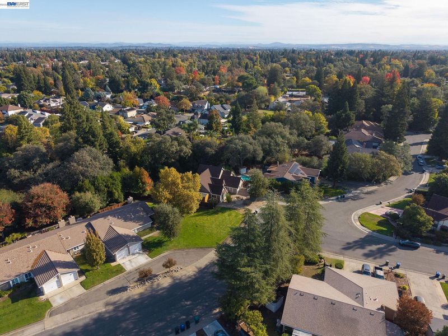
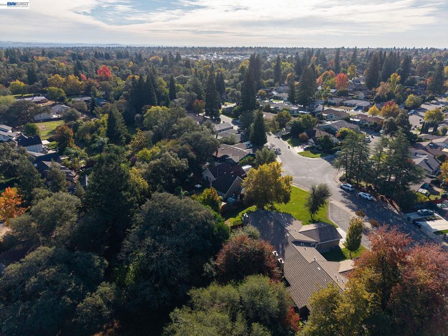
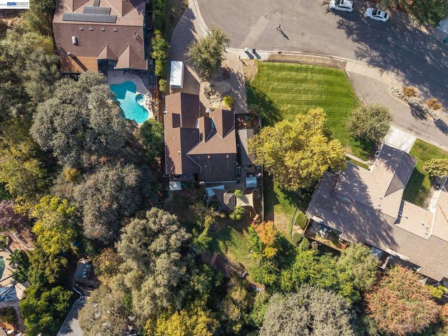
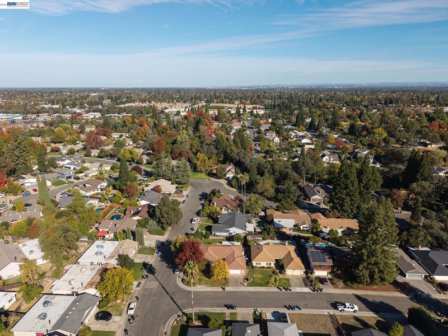
Discover the space, flexibility, and outdoor lifestyle you've been looking for in this inviting 4-bedroom, 2-bath home. Featuring a comfortable living room and separate dining area, this home offers a functional layout with plenty of room to gather, entertain, and make memories. The spacious primary bedroom provides direct access to a private deck overlooking the backyard, creating the perfect spot to enjoy your morning coffee or unwind at the end of the day. One of the standout features of this property is its expansive front and back yard, offering endless possibilities for outdoor entertaining, gardening, recreation, or simply enjoying the extra space. The large backyard and RV parking provide added flexibility for those with recreational vehicles, additional storage needs, or a desire for room to spread out. Conveniently located within walking distance to Bella Vista High School, this home also offers easy access to Fair Oaks' many local amenities. Enjoy nearby shopping, restaurants, grocery stores, neighborhood parks, and the charming atmosphere of historic Fair Oaks Village. Outdoor enthusiasts will appreciate the proximity to the American River Parkway, offering scenic walking and biking trails, river access, and opportunities to enjoy the outdoors. With its generous lot size, desirable RV parking, spacious outdoor areas, and convenient location, 8201 Sunbonnet Drive is a wonderful opportunity to enjoy all that Fair Oaks has to offer. Come see the possibilities and make this home your own!

- Current Status
- New
- Original Price
- $638,000
- List Price
- $638,000
- On Market Date
- Nov 4, 2026
- Property Type
- Detached
- D/N/S
- Fair Oaks
- Zip Code
- 95628
- MLS ID
- 41153016
- APN
- 2610360002000
- Year Built
- 1979
- Stories in Building
- 2
- Possession
- Close Of Escrow
- Data Source
- MAXEBRDI
- Origin MLS System
- BAY EAST
Bella Vista High School
Public 9-12 Secondary
Students: 2025 Distance: 0.8mi
Trajan Elementary School
Public K-5 Elementary
Students: 440 Distance: 0.9mi
St. Mark's Lutheran Elementary School
Private K-8 Elementary, Religious, Coed
Students: 92 Distance: 0.9mi
Arrow Christian Academy
Private 2-12
Students: NA Distance: 1.0mi
Northridge Elementary School
Public K-6 Elementary
Students: 370 Distance: 1.0mi
Almondale Academy
Private K-12 Combined Elementary And Secondary, Coed
Students: 23 Distance: 1.0mi
- Bed
- 4
- Bath
- 2
- Parking
- 2
- Attached
- SQ FT
- 2,087
- SQ FT Source
- Public Records
- Lot SQ FT
- 12,632.0
- Lot Acres
- 0.29 Acres
- Pool Info
- None
- Kitchen
- Electric Range, Counter - Solid Surface, Electric Range/Cooktop
- Cooling
- Ceiling Fan(s), Central Air
- Disclosures
- Nat Hazard Disclosure
- Entry Level
- Exterior Details
- Back Yard, Front Yard
- Flooring
- Laminate, Carpet
- Foundation
- Fire Place
- Family Room, Wood Burning
- Heating
- Forced Air
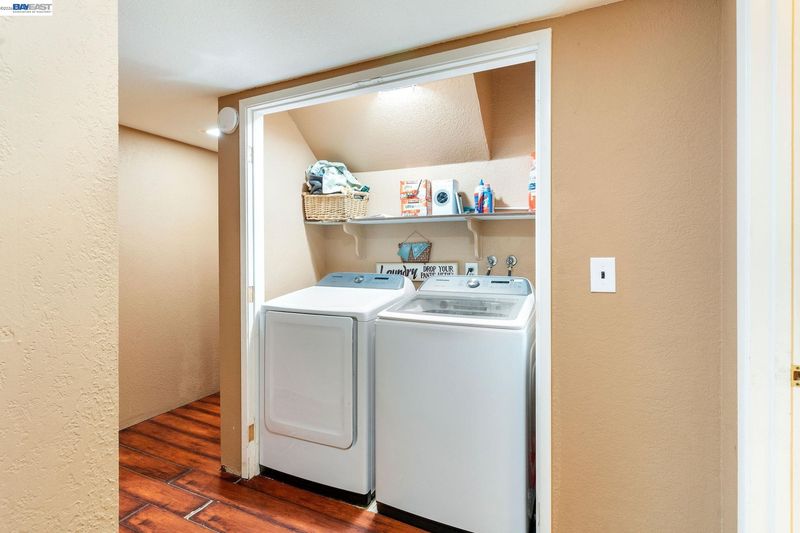
- Laundry
- Hookups Only
- Upper Level
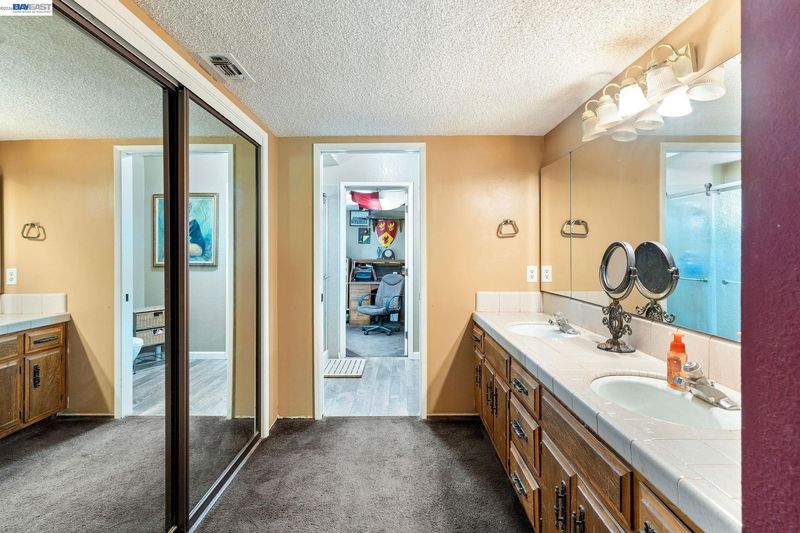
- 1 Bedroom, 1 Bath, Primary Bedrm Suite - 1
- Main Level
- 3 Bedrooms, 1 Bath, Laundry Facility, Main Entry
- Possession
- Close Of Escrow
- Architectural Style
- Tudor
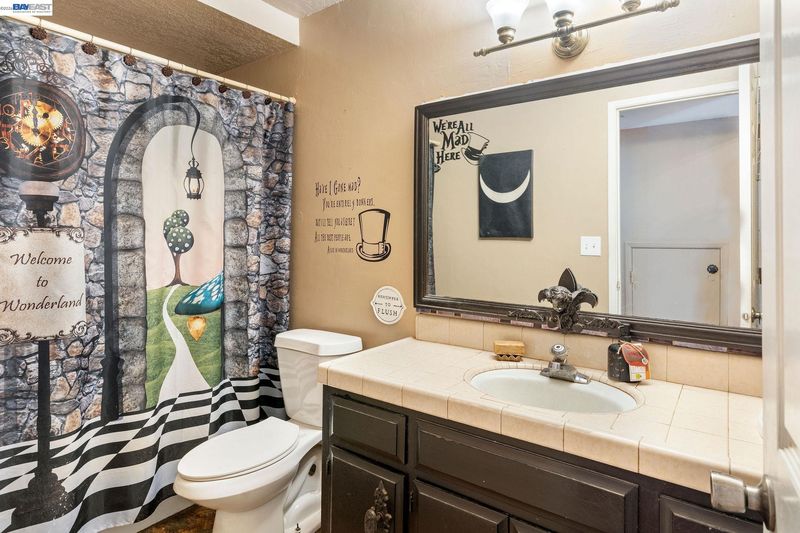
- Non-Master Bathroom Includes
- Shower Over Tub, Tile
- Construction Status
- Existing
- Additional Miscellaneous Features
- Back Yard, Front Yard
- Location
- Level, Back Yard, Front Yard
- Roof
- Composition Shingles
- Water and Sewer
- Public
- Fee
- Unavailable
MLS and other Information regarding properties for sale as shown in Theo have been obtained from various sources such as sellers, public records, agents and other third parties. This information may relate to the condition of the property, permitted or unpermitted uses, zoning, square footage, lot size/acreage or other matters affecting value or desirability. Unless otherwise indicated in writing, neither brokers, agents nor Theo have verified, or will verify, such information. If any such information is important to buyer in determining whether to buy, the price to pay or intended use of the property, buyer is urged to conduct their own investigation with qualified professionals, satisfy themselves with respect to that information, and to rely solely on the results of that investigation.
School data provided by GreatSchools. School service boundaries are intended to be used as reference only. To verify enrollment eligibility for a property, contact the school directly.