

$1,399,000
1,429
SQ FT
$979
SQ/FT
773 State Street
@ West Virginia St - 9 - Central San Jose, San Jose

- 4 Bed
- 3 Bath
- 3 Park
- 1,429 sqft
- SAN JOSE
-

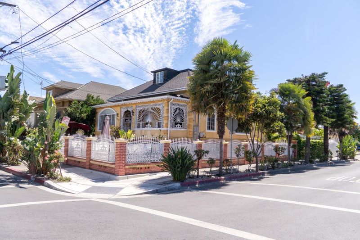
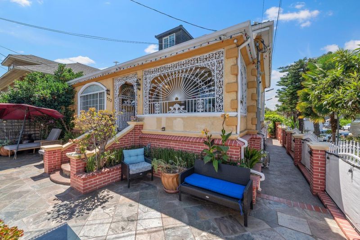
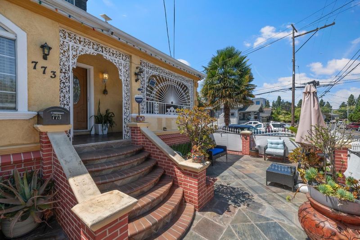
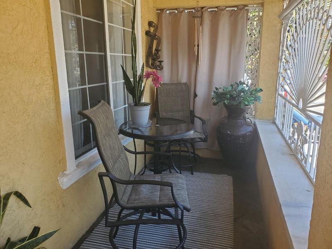
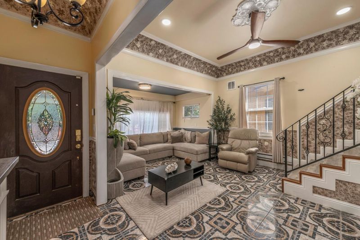
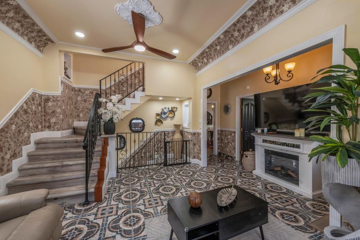
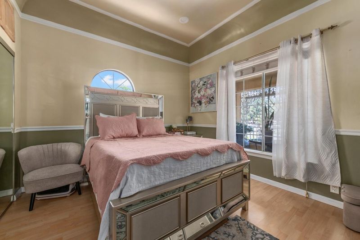
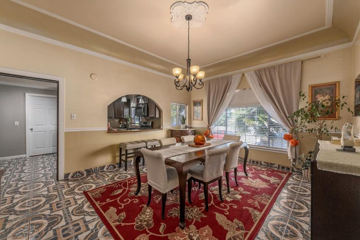
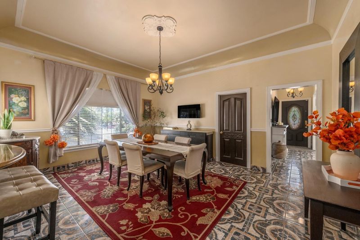
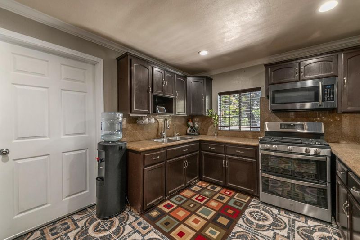
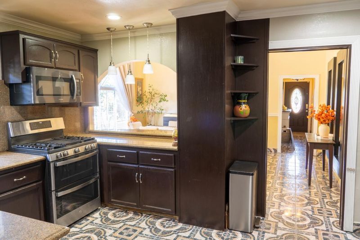
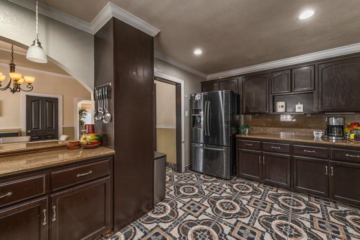
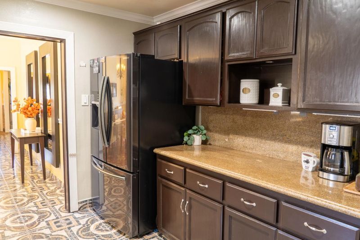
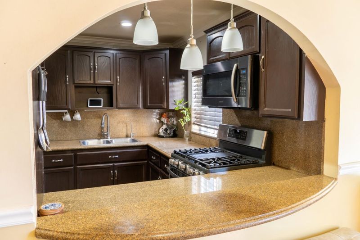
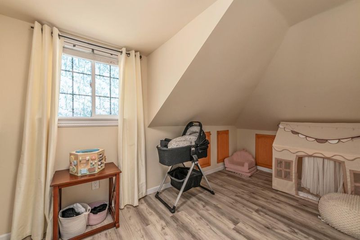
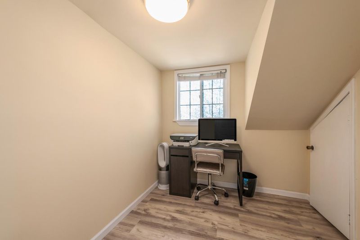
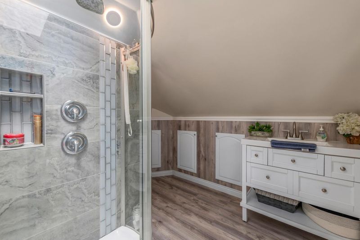
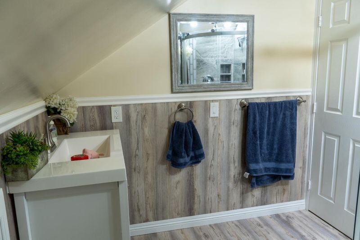
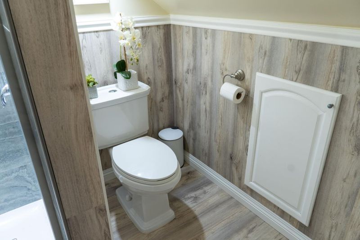
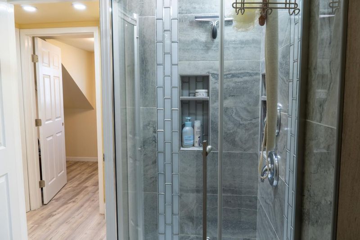
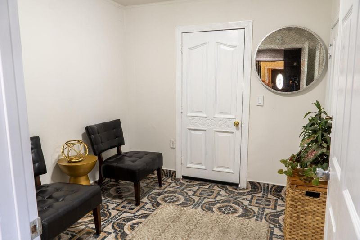
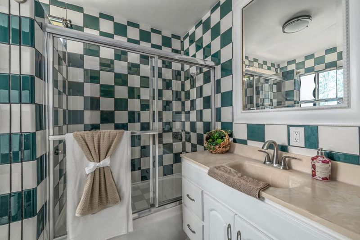
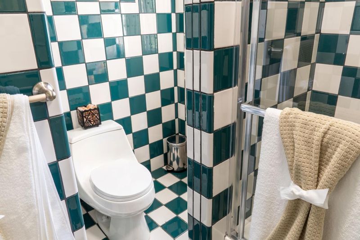
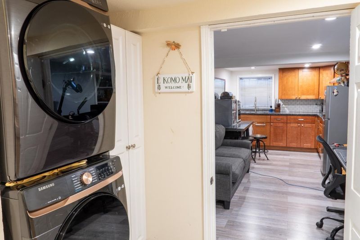
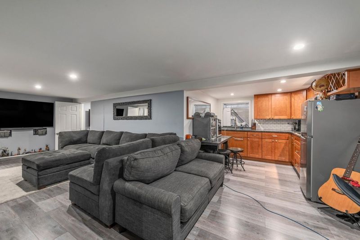
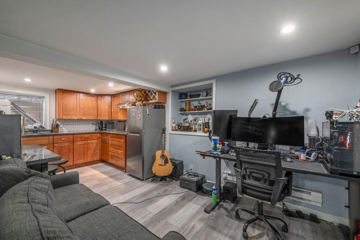
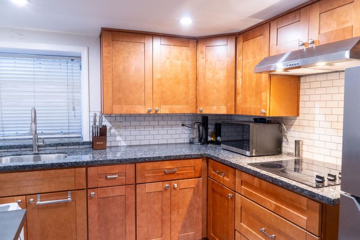
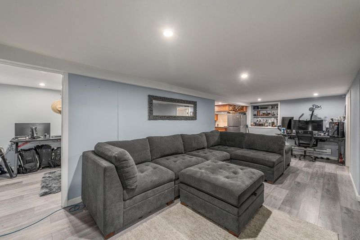
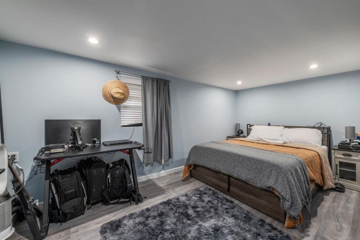
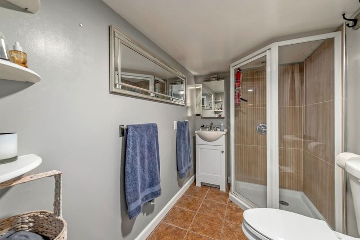
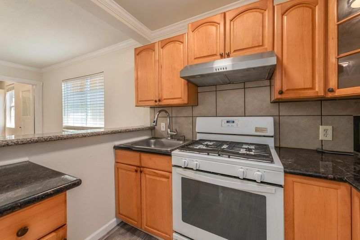
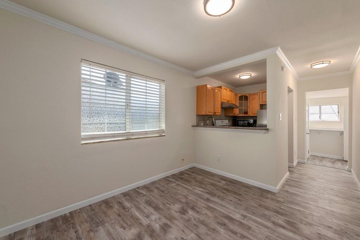
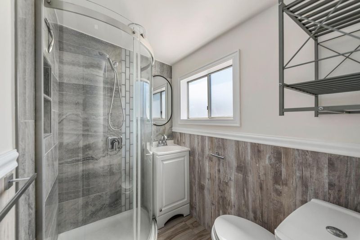
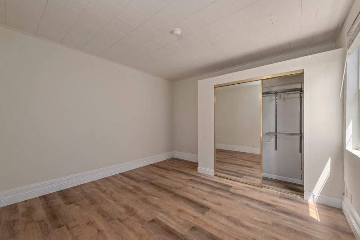
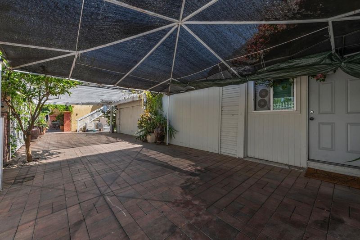
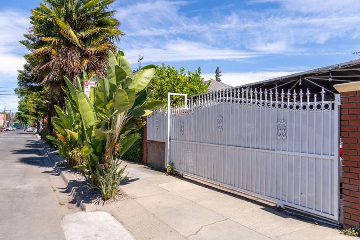
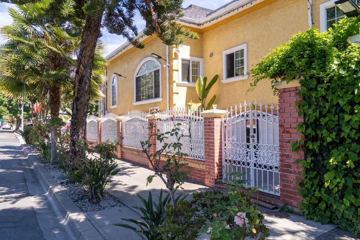
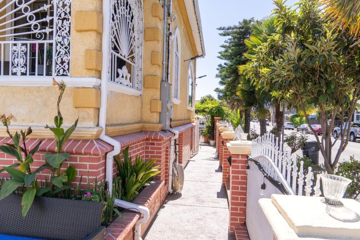
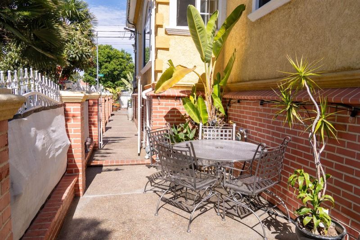
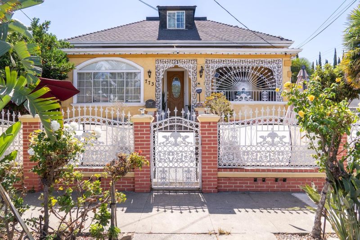
This charming property can be utilized as a single family residence home or a duplex with incredible investment opportunities in the Downtown San Jose area. Property has been updated, and features a 3BD/2BA main portion of the home with a 1BD/1BA second area. Features of the main property include a renovated kitchen with granite countertops, stainless steel appliances, gas range and plenty of cabinet space. Both bathrooms have been updated. Laminate and tile floors, double pane windows, high ceiling, spacious formal dining and living room. Features of the other unit include an updated kitchen and bathroom, laminate and tile floors, living room and bedroom. The basement was converted into a living area which includes recessed lighting, a kitchen with granite counter tops, electric cooktop, stainless sink, spacious living room, updated bathroom and a bedroom. Property is conveniently located close to Downtown San Jose with its fine dining restaurants, entertainment, shopping, hotels, convention center, light rail and minutes away from San Jose International Airport, San Jose State University, future Google Village development and access to Highways 280 and 87. This property offers an exceptional opportunity for owner-occupants or investors who are looking for income opportunities.

- Days on Market
- 1 day
- Current Status
- Active
- Original Price
- $1,399,000
- List Price
- $1,399,000
- On Market Date
- Aug 25, 2026
- Property Type
- Single Family Home
- Area
- 9 - Central San Jose
- Zip Code
- 95110
- MLS ID
- ML82058917
- APN
- 264-36-001
- Year Built
- 1898
- Stories in Building
- 2
- Possession
- Seller Rent Back
- Data Source
- MLSL
- Origin MLS System
- MLSListings, Inc.
Washington Elementary School
Public K-5 Elementary
Students: 446 Distance: 0.2mi
Rocketship Mateo Sheedy Elementary School
Charter K-5 Elementary
Students: 541 Distance: 0.2mi
Notre Dame High School San Jose
Private 9-12 Secondary, Religious, All Female
Students: 630 Distance: 0.3mi
Sacred Heart Nativity School
Private 6-8 Elementary, Religious, All Male, Coed
Students: 63 Distance: 0.3mi
Our Lady Of Grace
Private 6-8 Religious, All Female, Nonprofit
Students: 64 Distance: 0.3mi
Lowell Elementary School
Public K-5 Elementary
Students: 286 Distance: 0.6mi
- Bed
- 4
- Bath
- 3
- Stall Shower - 2+, Tile, Updated Bath
- Parking
- 3
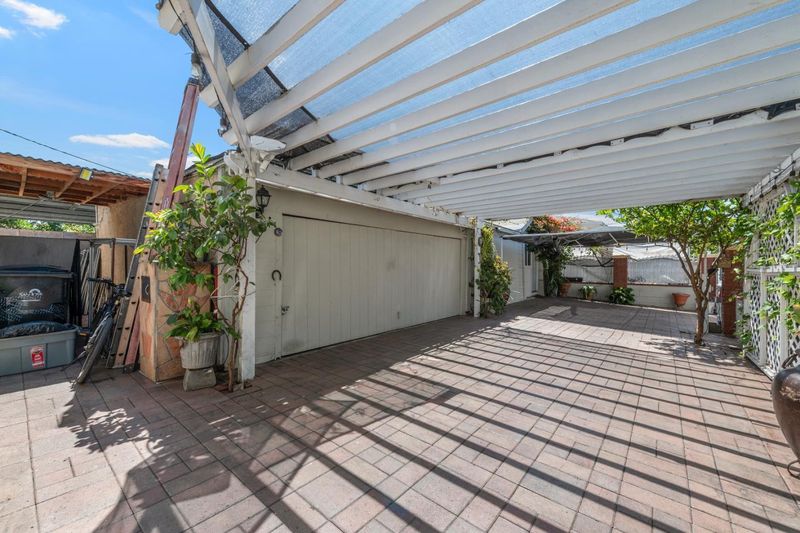
- Detached Garage
- SQ FT
- 1,429
- SQ FT Source
- Unavailable
- Lot SQ FT
- 5,000.0
- Lot Acres
- 0.114784 Acres
- Kitchen
- 220 Volt Outlet, Cooktop - Electric, Countertop - Granite, Exhaust Fan, Garbage Disposal, Hood Over Range, Hookups - Gas, Microwave, Oven Range - Gas, Skylight
- Cooling
- None
- Dining Room
- Formal Dining Room
- Disclosures
- Flood Zone - See Report, Lead Base Disclosure
- Family Room
- No Family Room
- Flooring
- Laminate, Tile
- Foundation
- Concrete Perimeter
- Heating
- Floor Furnace, Gas, Solar and Gas
- Laundry
- Inside
- Views
- Neighborhood
- Possession
- Seller Rent Back
- Fee
- Unavailable
MLS and other Information regarding properties for sale as shown in Theo have been obtained from various sources such as sellers, public records, agents and other third parties. This information may relate to the condition of the property, permitted or unpermitted uses, zoning, square footage, lot size/acreage or other matters affecting value or desirability. Unless otherwise indicated in writing, neither brokers, agents nor Theo have verified, or will verify, such information. If any such information is important to buyer in determining whether to buy, the price to pay or intended use of the property, buyer is urged to conduct their own investigation with qualified professionals, satisfy themselves with respect to that information, and to rely solely on the results of that investigation.
School data provided by GreatSchools. School service boundaries are intended to be used as reference only. To verify enrollment eligibility for a property, contact the school directly.