

$598,000
1,188
SQ FT
$503
SQ/FT
1409 29th
@ international - None, Oakland

- 3 Bed
- 2 Bath
- 0 Park
- 1,188 sqft
- Oakland
-

-
Sun Nov 15, 12:00 pm - 1:30 pm
Come by and say to Michael Robinson who will be hosting this turnkey completely redone Oakland 3 bed/2 bath beauty.
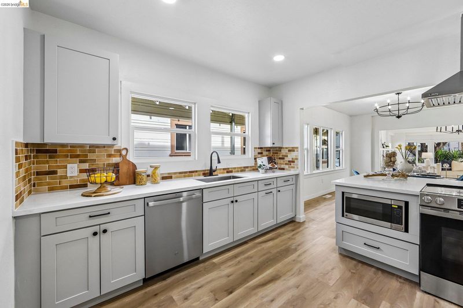
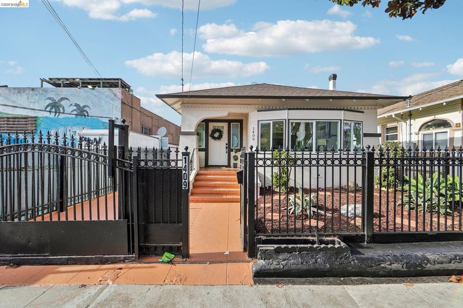
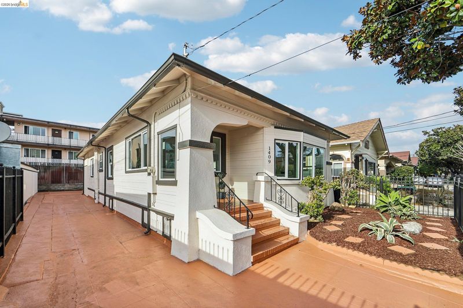
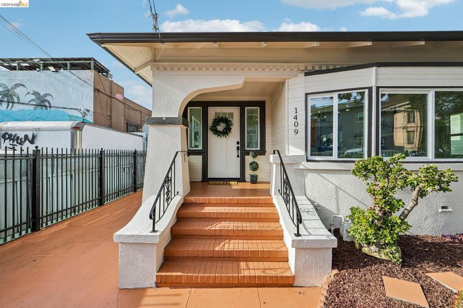
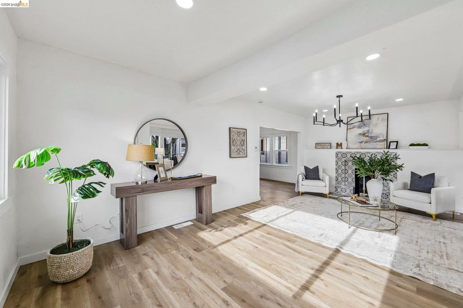
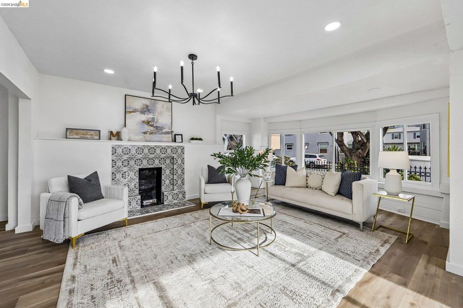
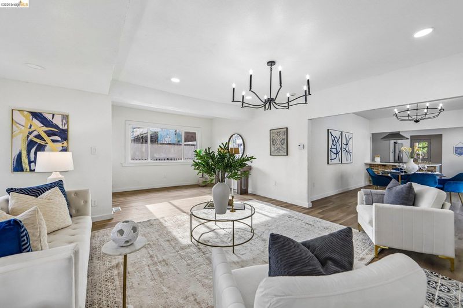
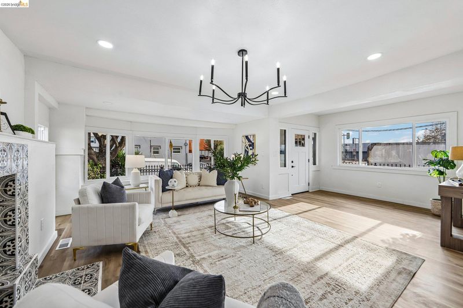
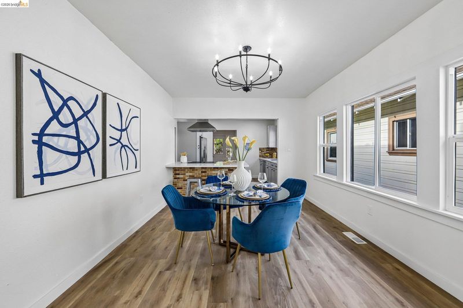
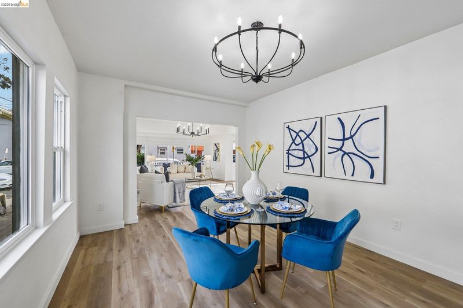
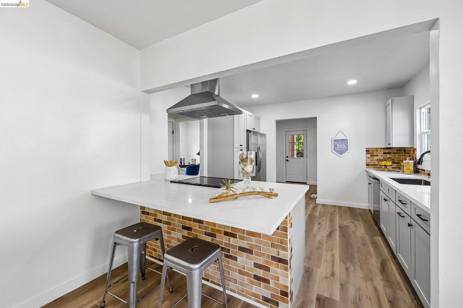
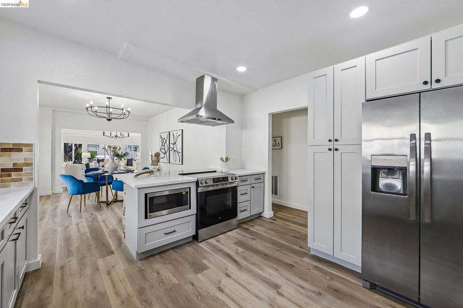
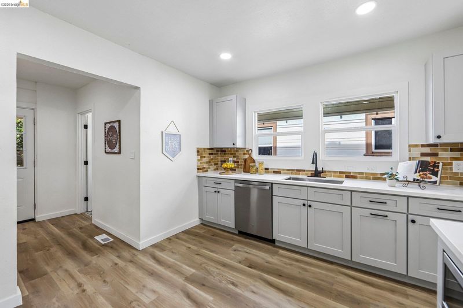
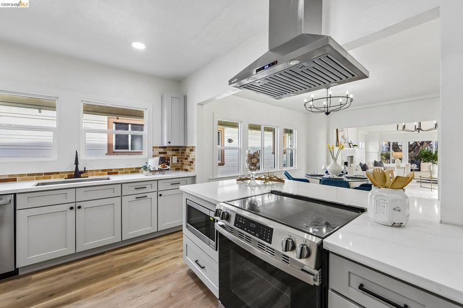
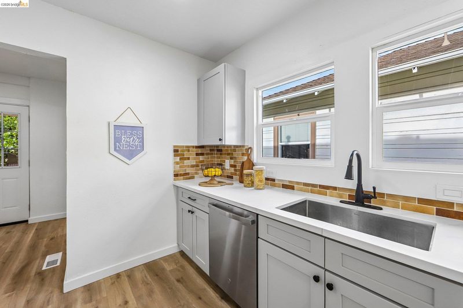
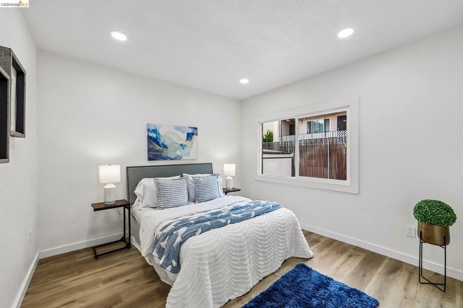
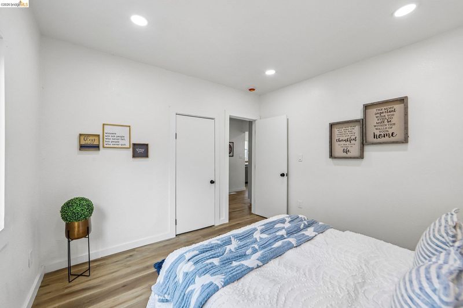
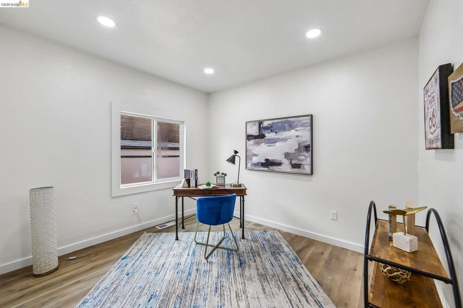
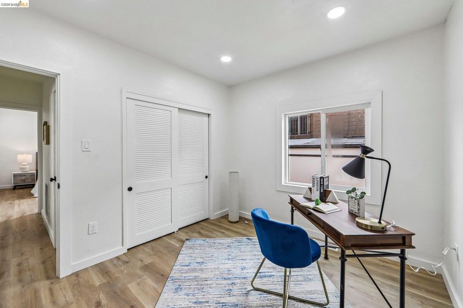
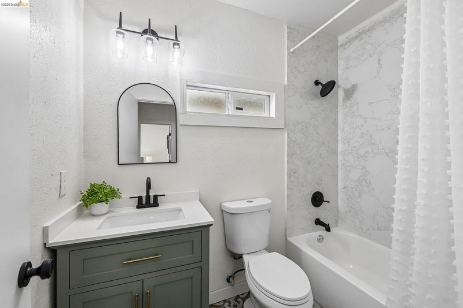
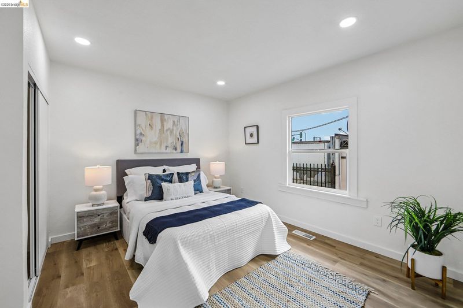
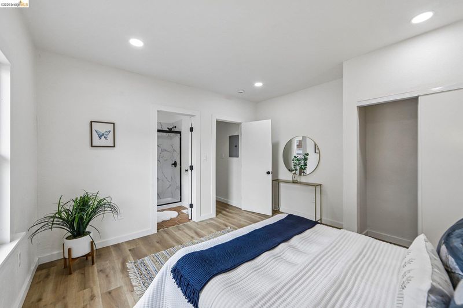
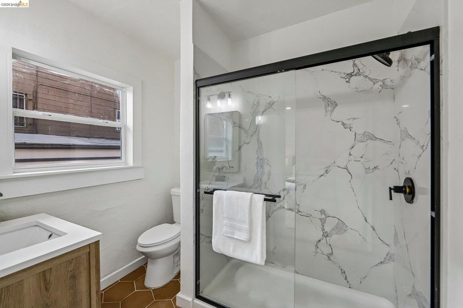
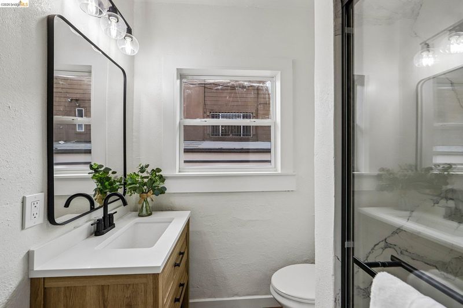
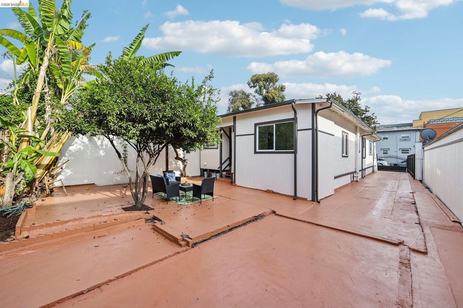
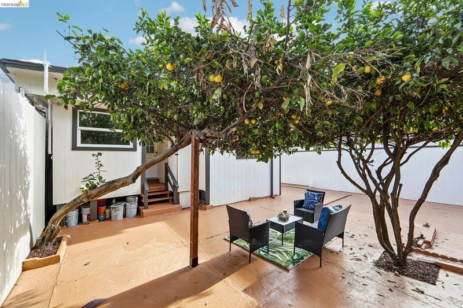
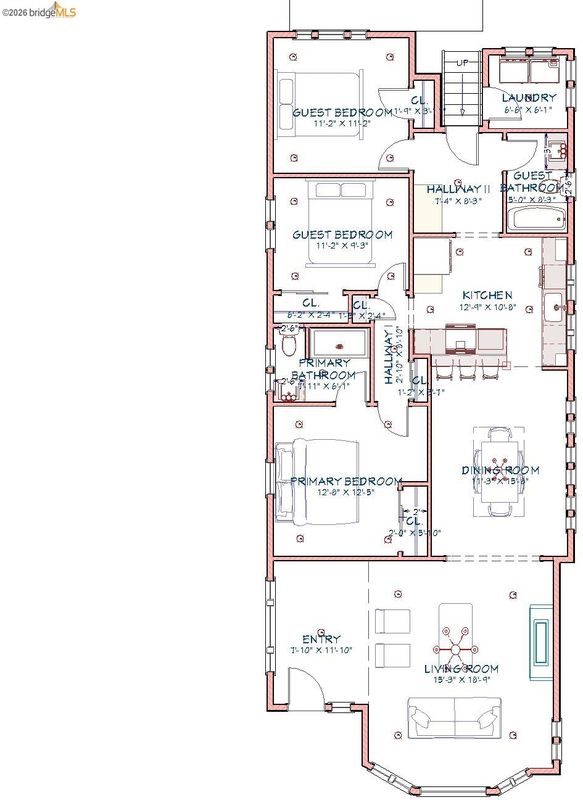
Reimagined from top to bottom, this charming 1919 home blends vintage character with a list of modern upgrades. No detail has been left undone. Step inside to luxury vinyl plank flooring throughout and a brick fireplace that anchors the living space. The kitchen is the showpiece: quartz countertops, shaker cabinets, a custom hood, stainless steel appliances and an undercounter microwave. It’s built for everyday cooking and easy entertaining. The real value is in what’s behind the walls. Every major system has been updated with permits: all new windows, upgraded electrical, upgraded plumbing and newly added central air. A second bathroom has also been added with permits, making this a 3 bedroom, 2 bath home with 1,188 sq ft of thoughtfully designed living space. There’s also an indoor laundry room, so no more trips outside or to the laundromat. Outside, plenty of off-street parking adds convenience that’s hard to find. This is the rare remodel buyers can feel confident about. The finishes are fresh, the systems are new, and the permits back it all up. Whether you’re a first-time buyer or looking for move-in ready, this home checks the boxes. Come see it before it’s gone!

- Current Status
- New
- Original Price
- $598,000
- List Price
- $598,000
- On Market Date
- Nov 10, 2026
- Property Type
- Detached
- D/N/S
- None
- Zip Code
- 94601
- MLS ID
- 41153463
- APN
- 025 07140170
- Year Built
- 1919
- Stories in Building
- 1
- Possession
- Close Of Escrow
- Data Source
- MAXEBRDI
- Origin MLS System
- DELTA
International Community School
Public K-5 Elementary
Students: 293 Distance: 0.1mi
Think College Now School
Public K-5 Elementary
Students: 305 Distance: 0.1mi
Epic Charter
Charter 6-8
Students: 316 Distance: 0.2mi
Achieve Academy
Charter K-5 Elementary, Coed
Students: 638 Distance: 0.2mi
Urban Promise Academy
Public 6-8 Middle
Students: 370 Distance: 0.3mi
Lazear Charter Academy
Charter K-8
Students: 470 Distance: 0.3mi
- Bed
- 3
- Bath
- 2
- Parking
- 0
- Other
- SQ FT
- 1,188
- SQ FT Source
- Assessor Agent-Fill
- Lot SQ FT
- 3,500.0
- Lot Acres
- 0.08 Acres
- Pool Info
- None
- Kitchen
- Dishwasher, Electric Range, Microwave, Free-Standing Range, Refrigerator, Gas Water Heater, Breakfast Bar, Stone Counters, Electric Range/Cooktop, Disposal, Range/Oven Free Standing
- Cooling
- Central Air
- Disclosures
- Other - Call/See Agent
- Entry Level
- Exterior Details
- Back Yard, Front Yard
- Flooring
- Other
- Foundation
- Fire Place
- Brick
- Heating
- Forced Air
- Laundry
- Hookups Only
- Main Level
- 3 Bedrooms, 2 Baths, Laundry Facility, Main Entry
- Possession
- Close Of Escrow
- Basement
- Crawl Space
- Architectural Style
- Other
- Construction Status
- Existing
- Additional Miscellaneous Features
- Back Yard, Front Yard
- Location
- Level
- Roof
- Composition
- Water and Sewer
- Public
- Fee
- Unavailable
MLS and other Information regarding properties for sale as shown in Theo have been obtained from various sources such as sellers, public records, agents and other third parties. This information may relate to the condition of the property, permitted or unpermitted uses, zoning, square footage, lot size/acreage or other matters affecting value or desirability. Unless otherwise indicated in writing, neither brokers, agents nor Theo have verified, or will verify, such information. If any such information is important to buyer in determining whether to buy, the price to pay or intended use of the property, buyer is urged to conduct their own investigation with qualified professionals, satisfy themselves with respect to that information, and to rely solely on the results of that investigation.
School data provided by GreatSchools. School service boundaries are intended to be used as reference only. To verify enrollment eligibility for a property, contact the school directly.